
Eco Friendly
Address
5222 Maben Branch Place, Glen Allen, VA
Price
$ 669,950
Property Attributes
- MLS#2628184
- TypeSingle Family
- Listing Status Active
- CountyHenrico
- CityGlen Allen
- Area34 - Henrico
- NeighborhoodHolloway At Wyndham Forest
- Zip23059
- Style
- Year Built2019
- Taxes$ 5081
- Price$ 669,950
- Bedrooms3
- Full Bathrooms2
- Half Bathrooms1
- Sqr Footage2173
- Lot Size0.1675 Acres
Data Source:
Central Virginia Regional MLS (CVRMLS)
Property Description
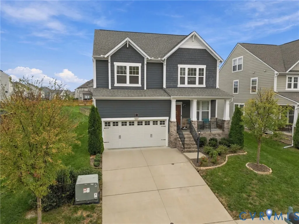
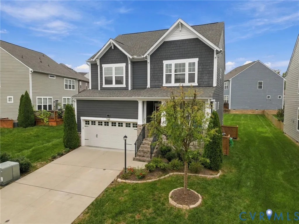
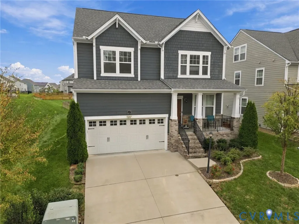
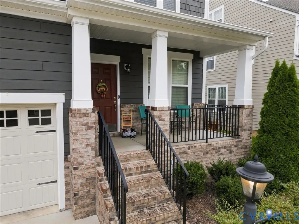
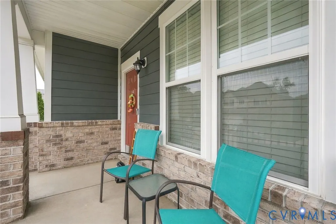
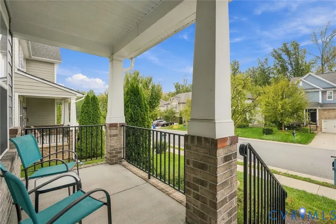
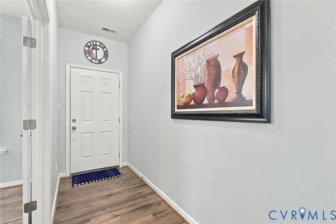
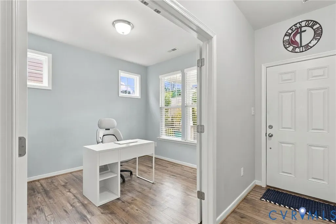
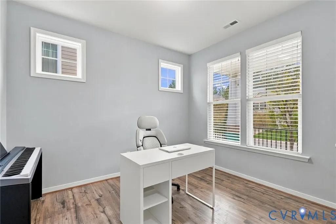
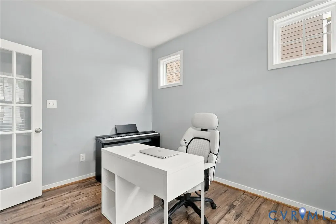
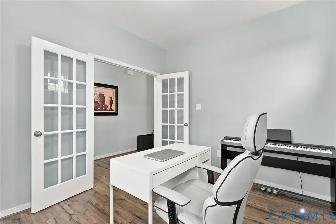
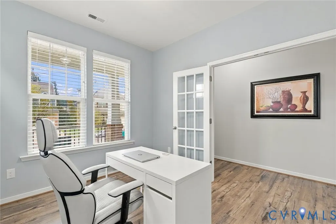
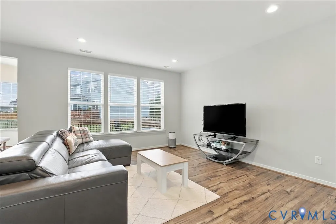
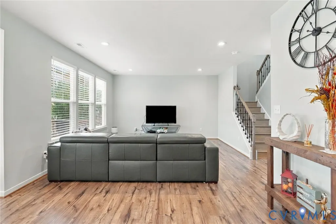
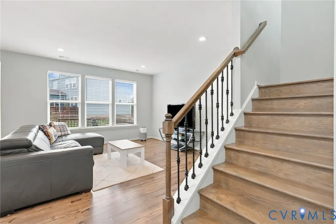
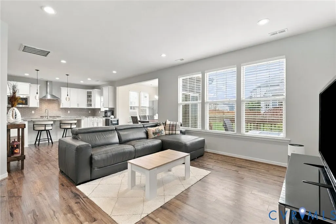
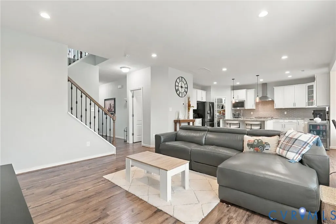
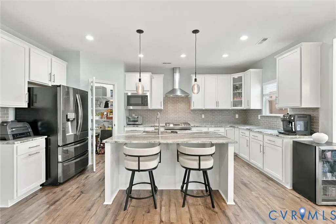
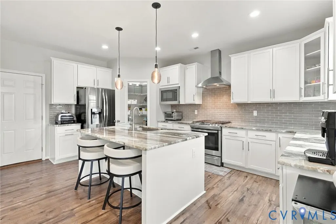
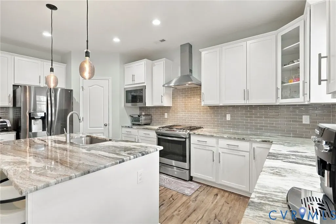
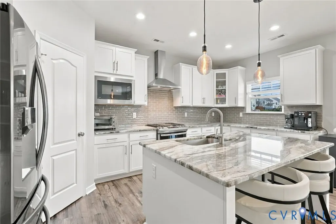
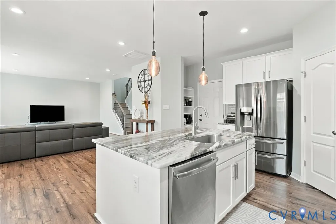
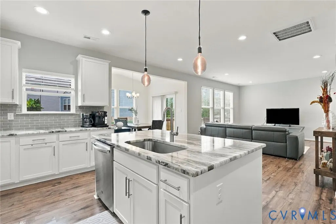
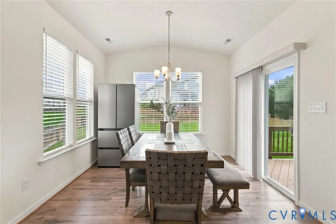
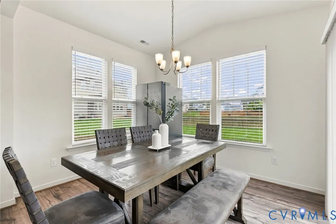
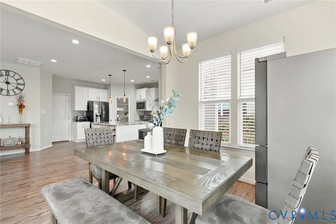
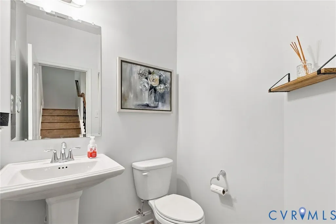
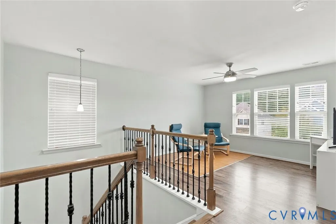
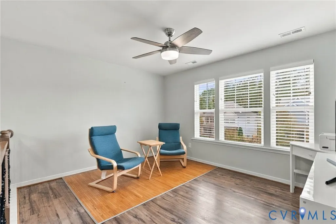
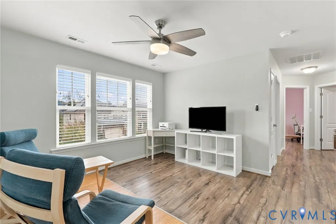
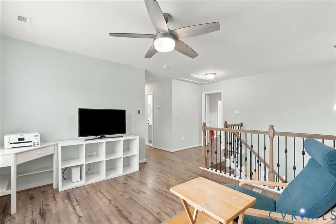
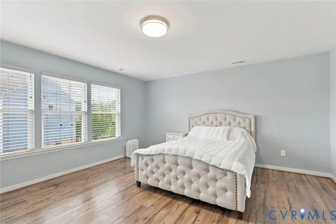
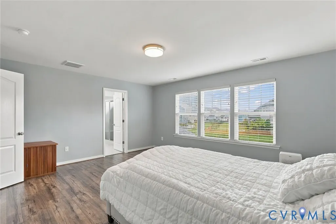
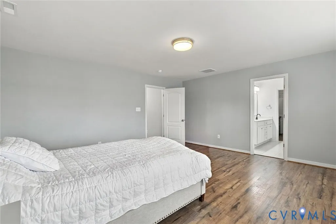
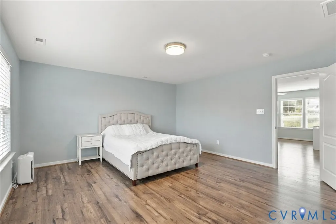
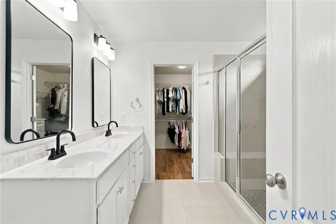
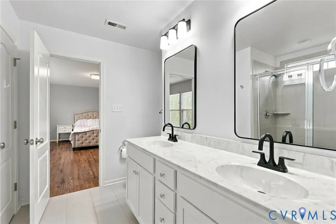
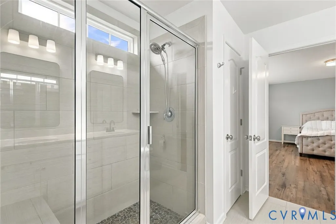
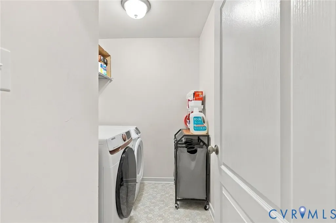
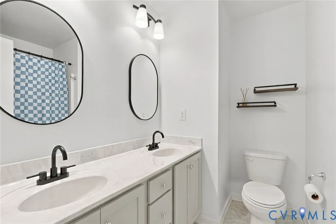
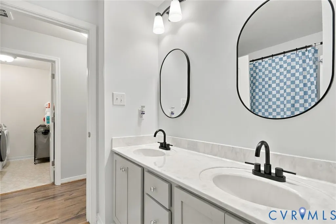
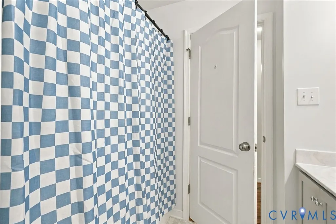
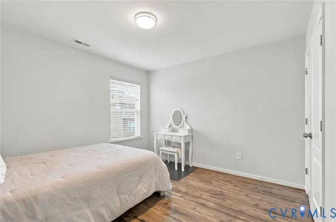
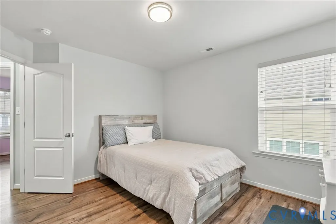
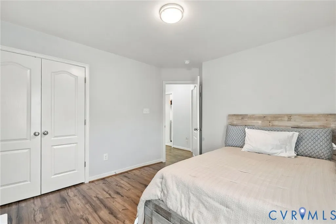
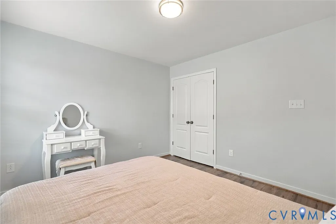
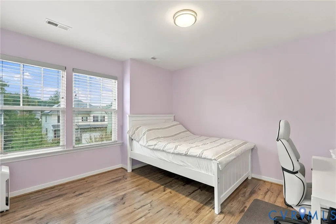
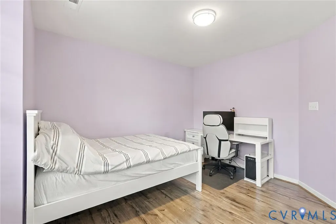
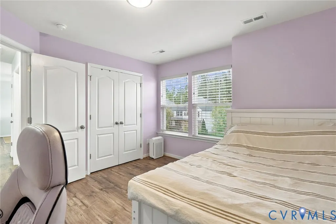
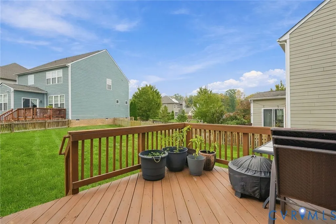
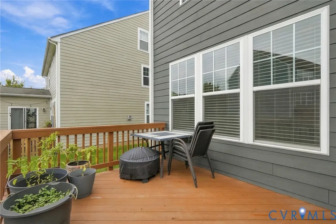
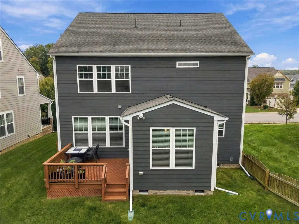
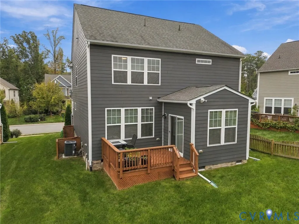
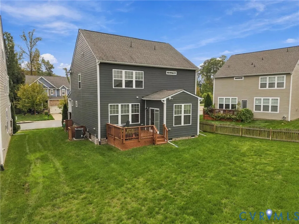
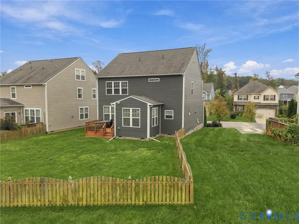
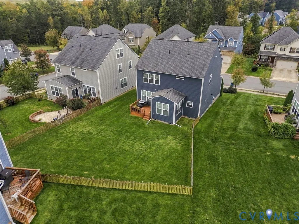
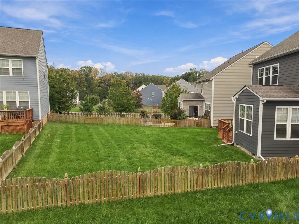
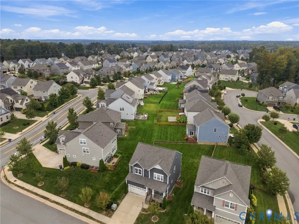
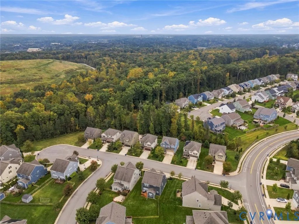
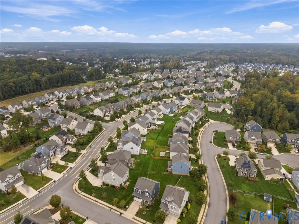
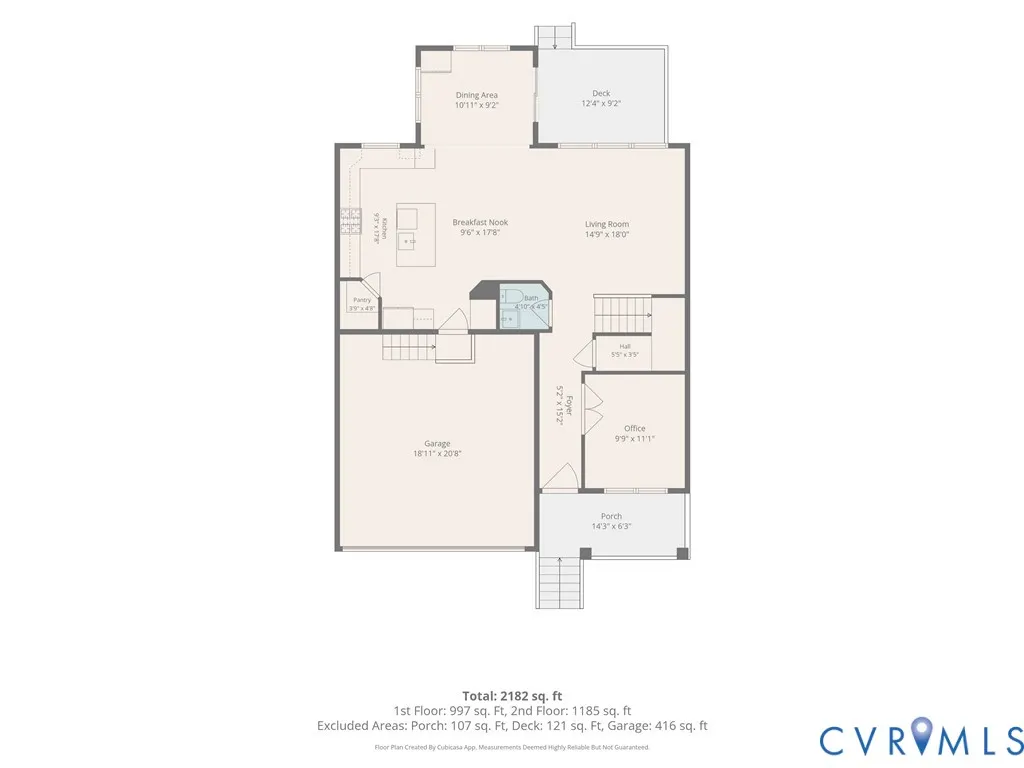
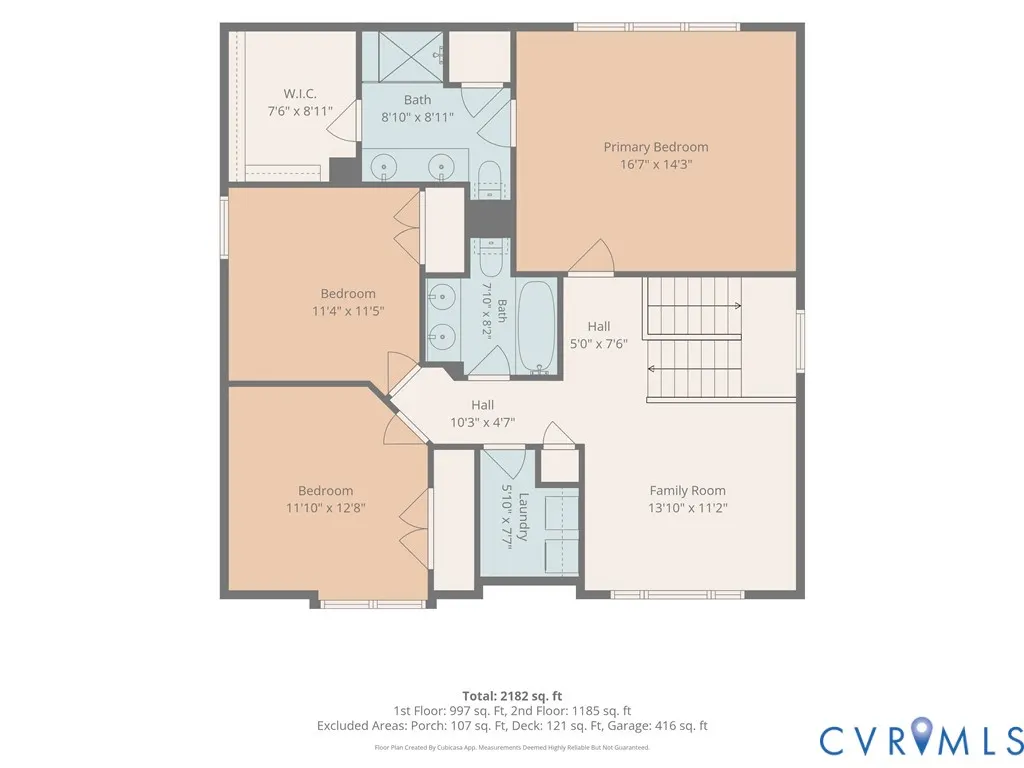
Welcome to 5222 Maben Branch Place, located in the sought-after Holloway at Wyndham Forest! Offering almost 2,200 square feet, 3 bedrooms, 2.5 baths, first floor office, Loft and a 2-car attached garage, this beautifully maintained home has so much to offer. Upon entry, you’ll be greeted by LVP flooring, fresh paint, and plantation blinds throughout. The first floor features a private home office with glass French doors, perfect for working from home. The spacious family room flows seamlessly into the well-appointed kitchen featuring granite countertops, tile backsplash, stainless steel appliances with gas cooking, a large island with seating, pantry, recessed lighting, and pendant lights. Just off the kitchen is the vaulted morning room with access to the rear deck, creating the perfect space for casual dining and entertaining. Upstairs, you’ll find a versatile loft area offering additional living space. The spacious owner’s suite features a walk-in closet and an en-suite bath with tile flooring, double vanity, tiled walk-in shower, and linen closet. Two additional generously sized bedrooms with large closets, a hall bath, and a convenient laundry room complete the second floor. Step outside and enjoy grilling and entertaining on the rear deck overlooking the fenced backyard or relax with your morning coffee on the covered front porch. Additional highlights include hardwood step treads with wrought iron spindles, natural gas heat, central air, Hardie Plank siding, dimensional roof, double-width concrete driveway, and irrigation system. Conveniently located near shopping, dining, and major interstates. Schedule your private tour today!
| Elementary School | Middle School | High School |
|---|---|---|
| Rivers Edge Elementary School | Holman Middle School | Deep Run High School |
| Price History | |
|---|---|
| 10/19/2026 | Listed $669,950 |
General Features
| Interior Features | Double Vanity,Eat-in Kitchen,Granite Counters,High Ceilings,Kitchen Island,Loft,Bath in Primary Bedroom,Pantry,Recessed Lighting,Walk-In Closet(s) |
|---|---|
| Sewer | Public Sewer |
| Heating | Forced Air,Natural Gas |
| Cooling | Central Air |
| Possession | Close Of Escrow |
| Roof | Shingle |
| Appliances | Dishwasher,Gas Cooking,Disposal,Gas Water Heater,Microwave,Oven,Stove,Tankless Water Heater |
| Exterior Features | Deck,Irrigation Sprinklers,Porch,Paved Driveway |
| HOA | 180 |
| Garage Spaces | 2 |
| Association Fee Includes | Association Management,Common Areas,Trash |
| Patio/Porch Features | Front Porch,Deck,Porch |
| Architectural Style | Colonial,Two Story |
| Pool Features | None |
| Construction Materials | Brick,Frame,HardiPlank Type |
| Year Built | 2019 |
| Stories | 2 |
| Levels | Two |
| Property SubType | Single Family Residence |
| Tax Year | 2026 |
| Percent Ownership | Individuals |
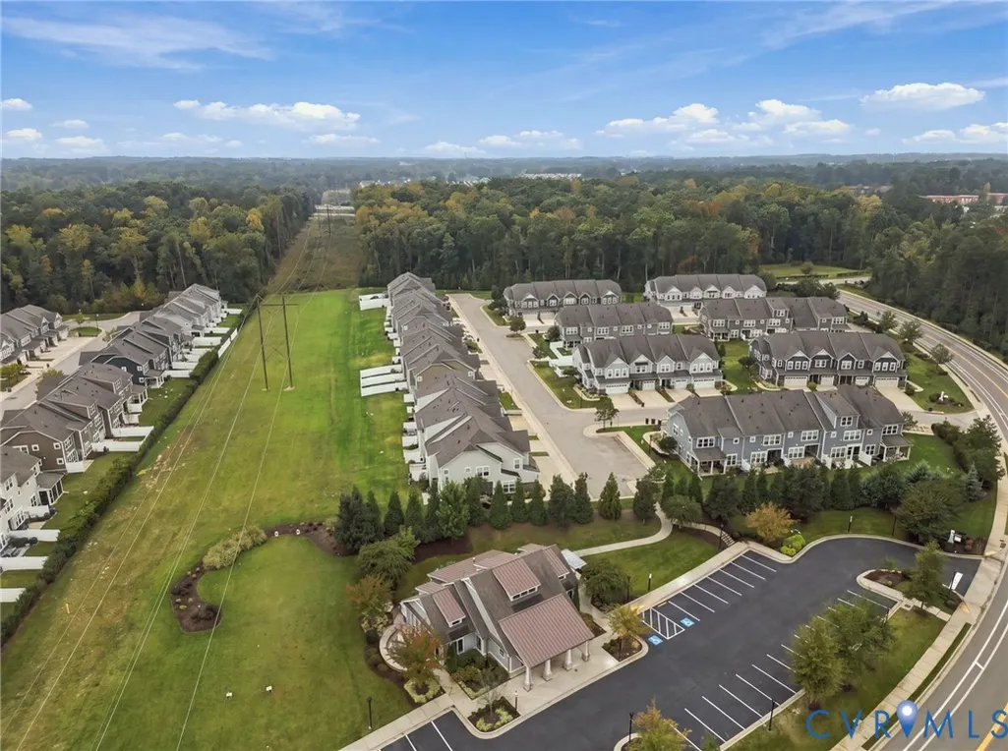
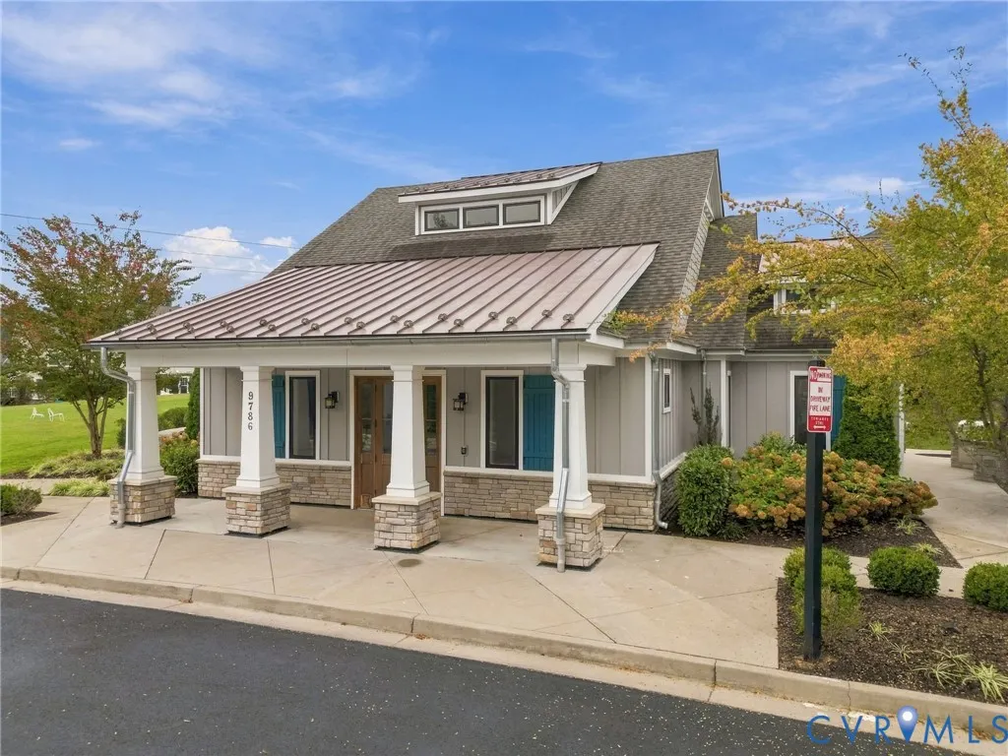
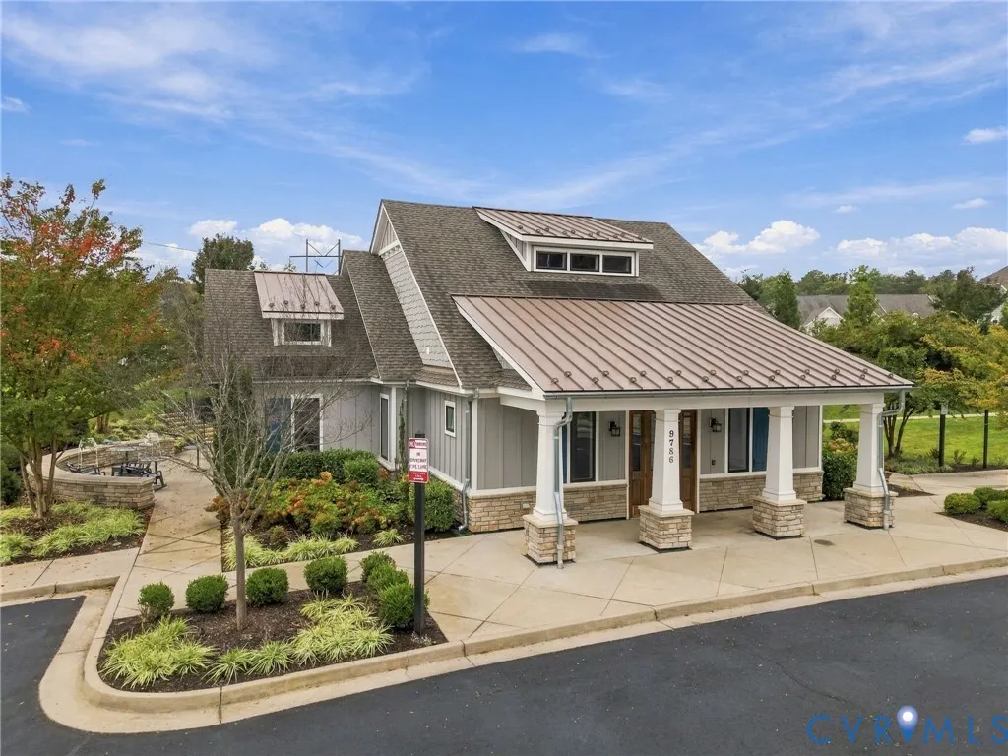
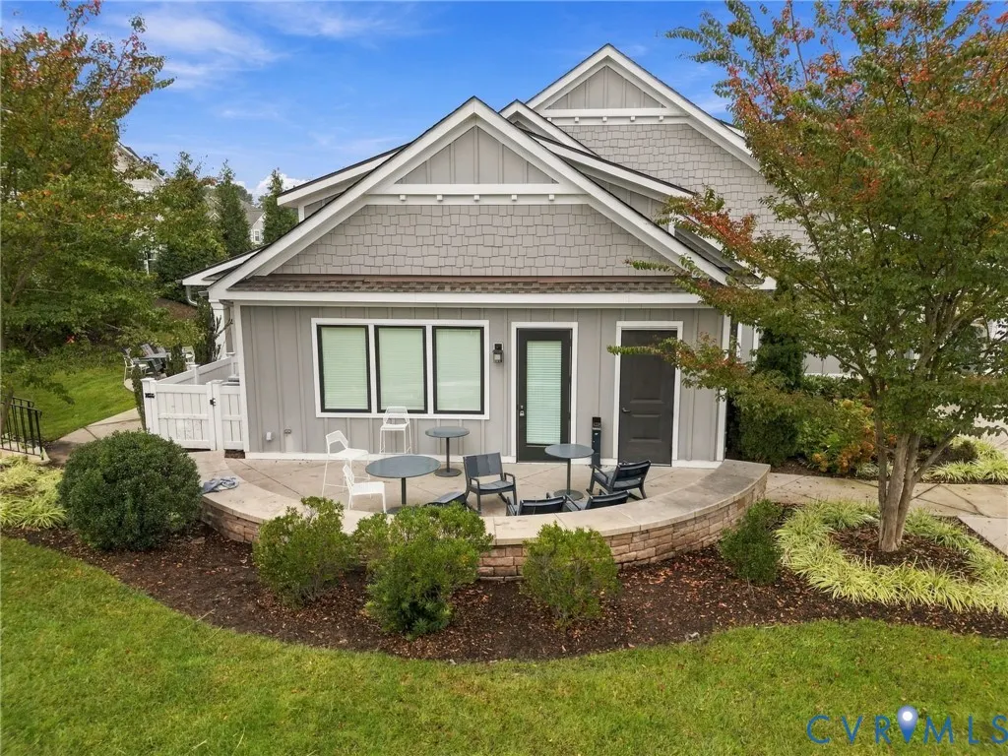
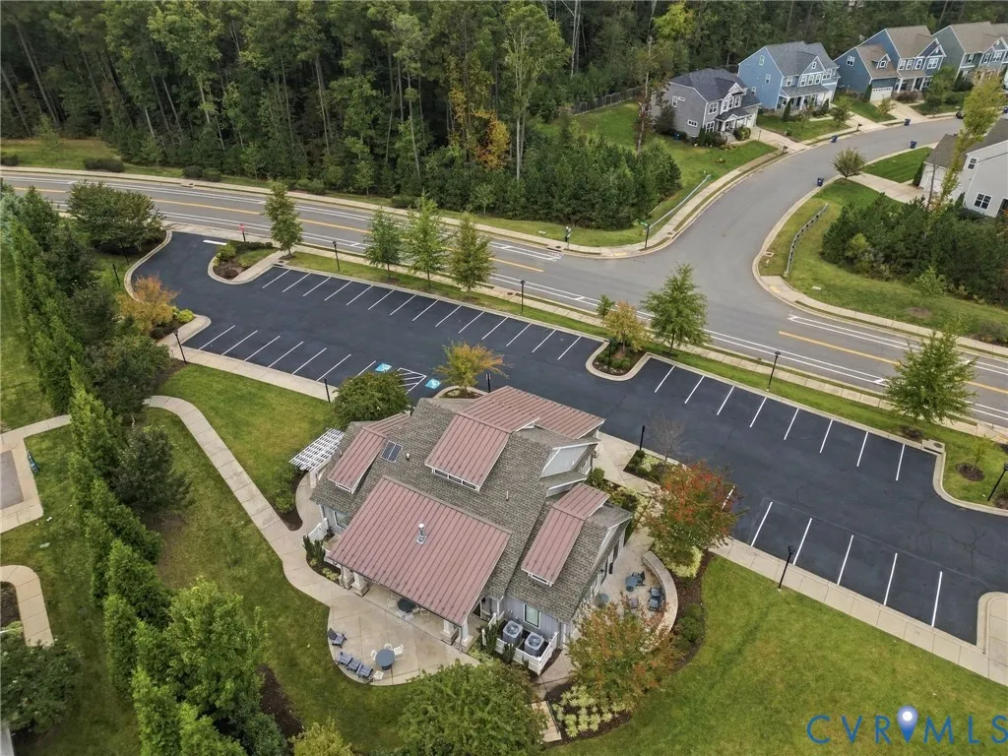
| Community Features | Common Grounds/Area,Clubhouse,Home Owners Association,Playground |
| Assoc Fee Paid Per | Quarterly |
| County | Henrico |
| New Construction | false |
| Property Type | Residential |
| Association Amenities | Management |
| Home Owner Assoc | true |
| Attached Garage | true |
| Subdivision Name | Holloway At Wyndham Forest |
| Garage Y/N | true |
| Total Rooms | 7 |
| Full Baths | 2 |
| Status | Active |
| Directions | I-295 to Muckols Rd North Exit, Right onto Hickory Park Dr, Turn Left to stay on Hickory Park Dr, Right onto Maben Branch Pl |
| High School | Deep Run |
| Disclosures | Covenants/Restrictions Disclosure |
| MLS Area | 34 - Henrico |
| Lot Size Units | Acres |
| Waterfront Y/N | false |
| Elementary School | Rivers Edge |
| Year Built Details | Actual |
| Tax Annual Amount | 5081.26 |
| Middle/Junior High School | Holman |
| Property Condition | Resale |
| Virtual Tour | https://visithome.ai/bxpR6hHovWMSS8unfQ7w3i?mu=ft |
| Days on Market | 3 |
| Standard Status | Active |
| Occupancy Type | Owner |
| Tax Assessed Value | 612200 |
| Tax Lot | 11 |
| Virtual Tour | https://projects.beyondallmedia.com/videos/01a14a2b-b4d5-717f-b055-2543b891a7e8 |
| Ownership Type | Sole Proprietor |
| Property Sub Type Additional | Single Family Residence |
Interior Features
| Flooring | Vinyl |
|---|---|
| Total Stories | 2 |
| Basement (Y/N) | false |
| Air Conditioning Y/N | true |
| Heating Y/N | true |
| Window Features | Thermal Windows |
| Half Baths | 1 |
| Laundry Features | Washer Hookup,Dryer Hookup |
| Total Bedrooms | 3 |
| LivingAreaSource | Assessor |
| Total Baths | 3 |
Exterior Features
| Fencing | Back Yard,Fenced |
|---|---|
| Parking Features | Attached,Direct Access,Driveway,Garage,Garage Door Opener,Off Street,Oversized,Paved |
| Lot Features | Dead End |
| Water Source | Public |
| Lot Size Area | 0.1675 |
| Lot Size Acres | 0.1675 |
Amenities
- Foreclosure
- Views
- Short Sale
- New Construction
- Adult 55+
- Lease To Own
- No HOA Fees
- Furnished
- Primary On Main
- Air Conditioning
- Seller Finance
- Green
- Fixer Upper
- Horse
- Golf
- Fireplace
- Deck
- Garage
- Basement
- Pool
Property vs Single Family Average in 23059
Price
Taxes
Year Built
 All or a portion of the multiple listing information is provided by the Central Virginia Regional Multiple Listing Service, LLC, from a copyrighted compilation of listings. All CVR MLS information provided is deemed reliable but is not guaranteed accurate. The compilation of listings and each individual listing are ©2026 Central Virginia Regional Multiple Listing Service, LLC. All rights reserved.
All MLS listings are © 2026 Central Virginia Regional Multiple Listing Service, LLC. All
