



Address
13211 Elkwood Court, Midlothian, VA
Price
$ 539,900
Property Attributes
- MLS#2624593
- TypeSingle Family
- Listing Status Active
- CountyChesterfield
- CityMidlothian
- Area54 - Chesterfield
- NeighborhoodClover Hill Farms
- Zip23112
- Style
- Year Built1991
- Taxes$ 3513
- Price$ 539,900
- Bedrooms4
- Full Bathrooms2
- Half Bathrooms1
- Sqr Footage2501
- Lot Size0.956 Acres
Data Source:
Central Virginia Regional MLS (CVRMLS)
Property Description
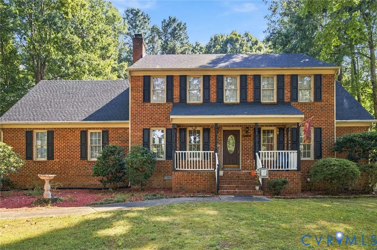
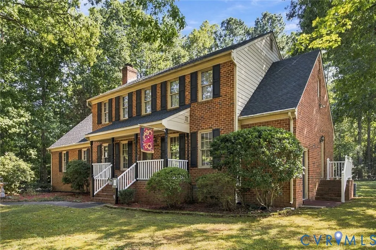
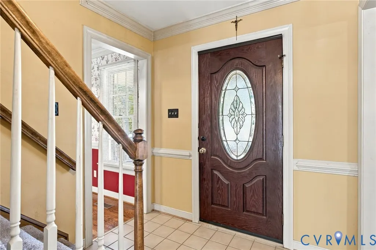
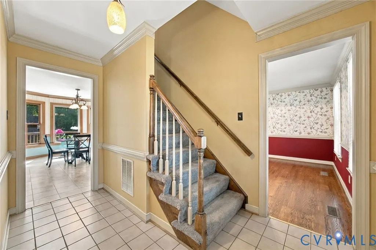
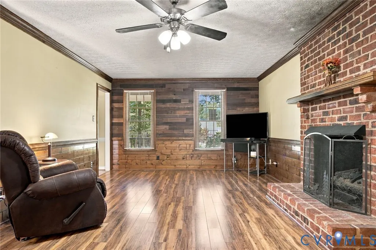
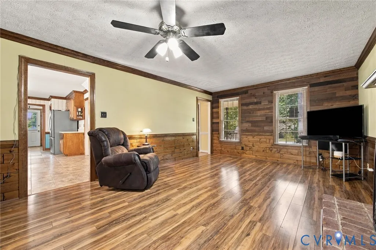
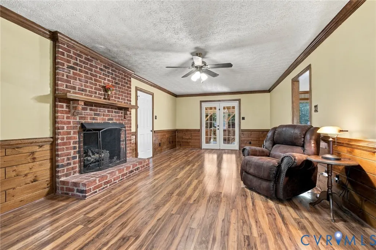
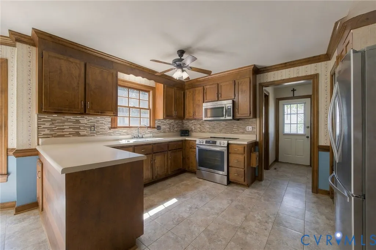
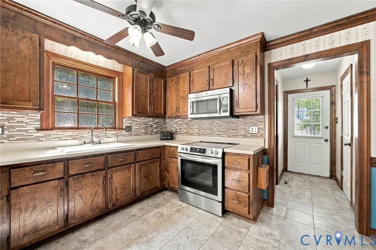
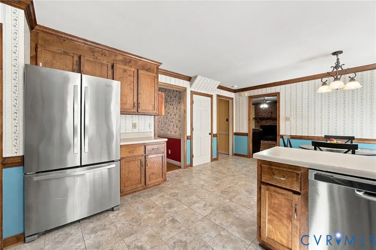
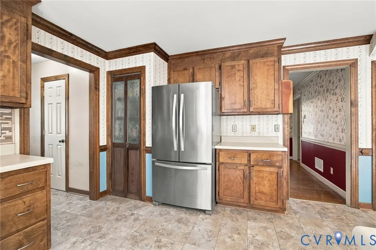
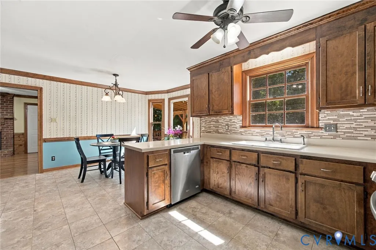
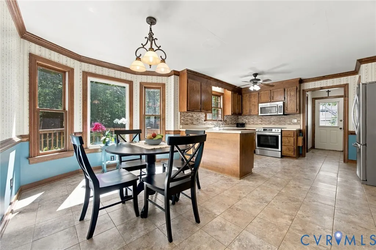
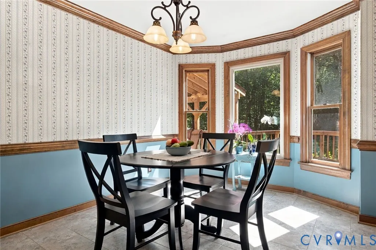
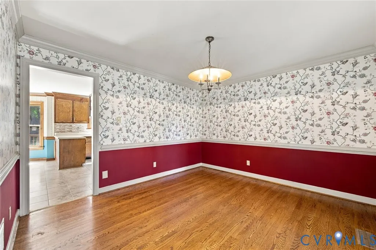
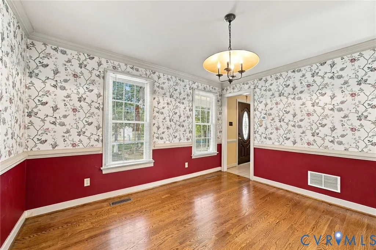
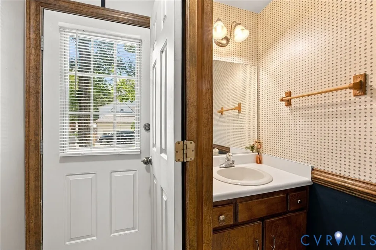
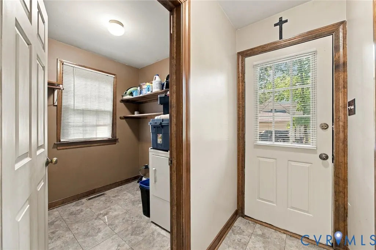
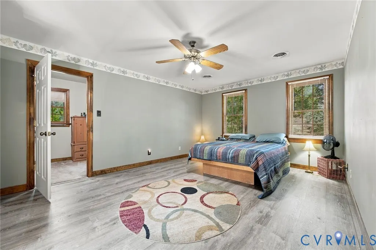
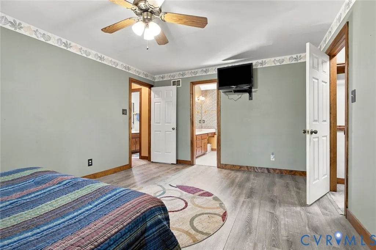
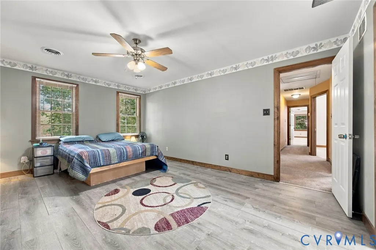
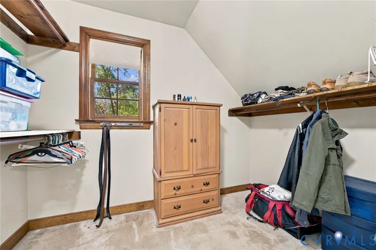
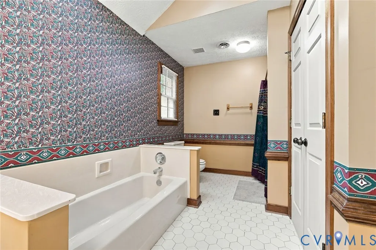
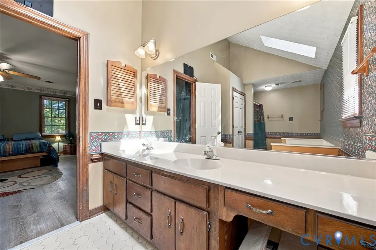
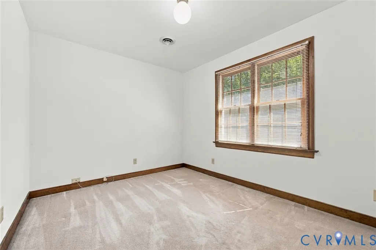
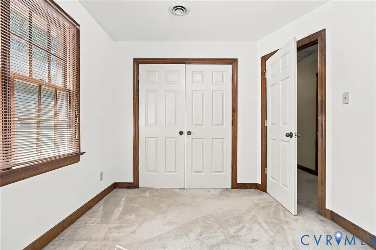
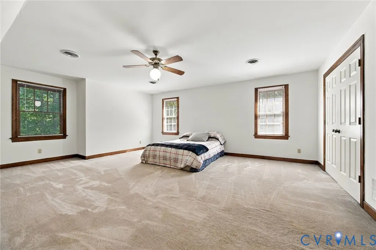
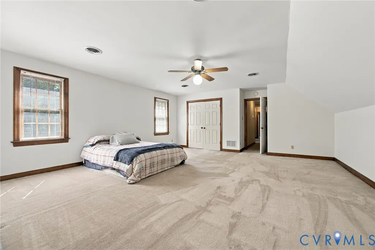
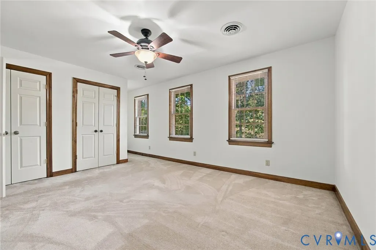
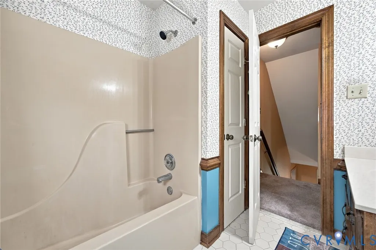
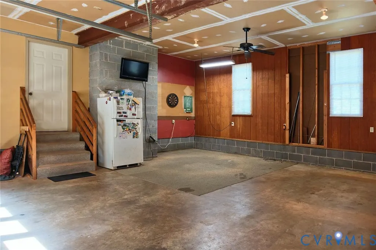
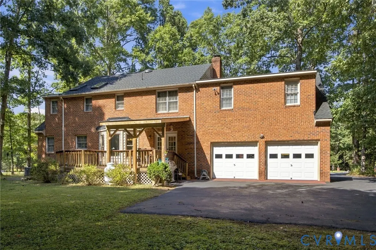
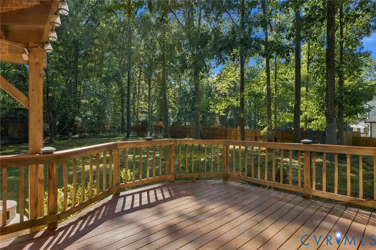
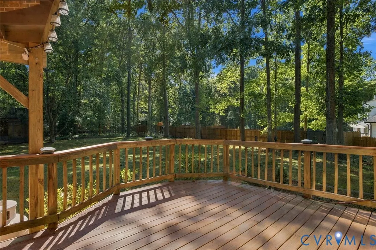
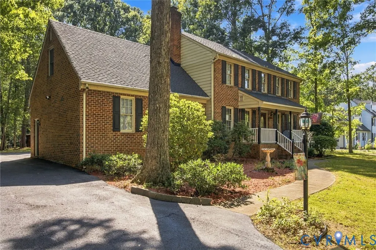
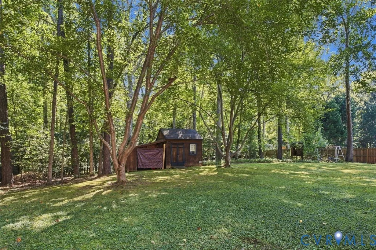
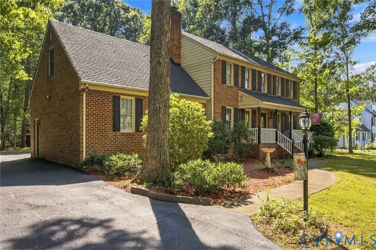
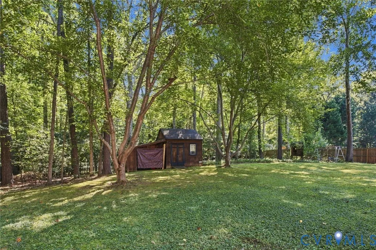
Tucked onto a secluded cul-de-sac in Midlothian, 13211 Elkwood Court combines classic brick architecture, generous living space, and a remarkably private setting on almost an acre of land. Spanning 2,501 square feet, this classic four-bedroom, two-and-a-half-bath home opens to a light-filled layout designed for both comfortable everyday living and easy entertaining. The main level features a welcoming living room centered on a brick gas log fireplace, a formal dining room, and an expansive kitchen with views out to the serene surroundings. Upstairs, four well-proportioned bedrooms, including a spacious primary suite, offer flexible accommodations for guests, family, or a dedicated home office. Outside, an expansive rear deck overlooks the sprawling, tree-lined lot, while an attached two-car garage provides exceptional storage. Solidly built and meticulously set, this home offers an incredible foundation to personalize in a prime location just minutes from top dining, local parks, and major commuter routes.
| Elementary School | Middle School | High School |
|---|---|---|
| Alberta Smith Elementary School | Bailey Bridge Middle School | Manchester High School |
| Price History | |
|---|---|
| 9/23/2026 | Listed $539,900 |
General Features
| Interior Features | Fireplace,Central Vacuum |
|---|---|
| Sewer | Septic Tank |
| Heating | Electric,Zoned |
| Cooling | Zoned,Attic Fan |
| Possession | Close Of Escrow |
| Roof | Composition,Shingle |
| Appliances | Dishwasher,Electric Water Heater,Microwave,Oven,Refrigerator |
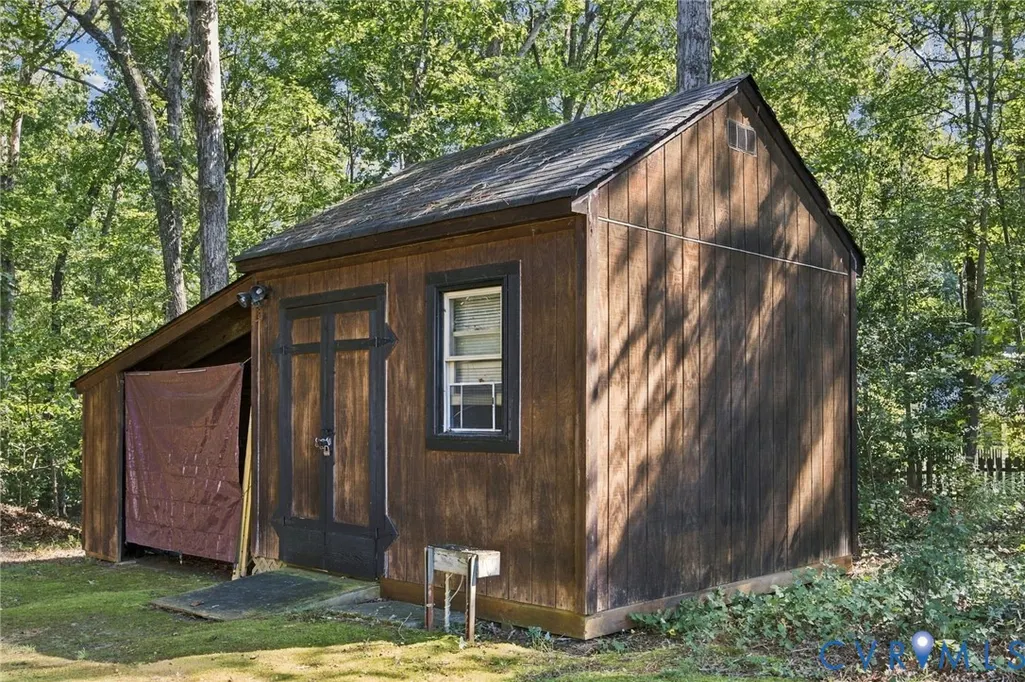
| Exterior Features | Deck,Lighting,Out Building(s),Porch,Storage,Shed,Paved Driveway |
| Garage Spaces | 2 |
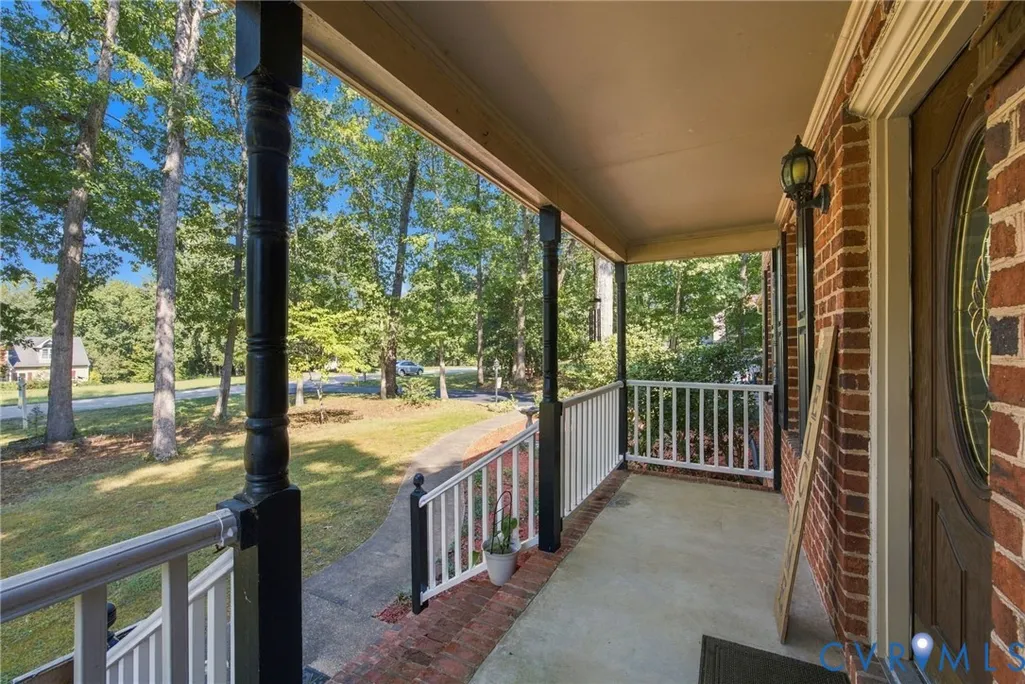
| Patio/Porch Features | Front Porch,Deck,Porch |
| Architectural Style | Colonial,Two Story |
| Pool Features | Community,Pool |
| Construction Materials | Brick,Block,Drywall,HardiPlank Type |
| Year Built | 1991 |
| Stories | 2 |
| Levels | Two |
| Property SubType | Single Family Residence |
| Tax Year | 2026 |
| Percent Ownership | Individuals |
| County | Chesterfield |
| New Construction | false |
| Property Type | Residential |
| Attached Garage | true |
| Subdivision Name | Clover Hill Farms |
| Garage Y/N | true |
| Other Structures | Shed(s),Outbuilding |
| Total Rooms | 7 |
| Full Baths | 2 |
| Status | Active |
| Directions | From Hull Street Road, turn onto Spring Run Road. Continue through roundabout, then left onto Pasture Hill Dr. Left onto Singer Rd, right onto Elkwood Rd, then left onto Elkwood Ct. |
| High School | Manchester |
| Zoning Description | R15 |
| MLS Area | 54 - Chesterfield |
| Lot Size Units | Acres |
| Waterfront Y/N | false |
| Carport Y/N | true |
| Elementary School | Alberta Smith |
| Year Built Details | Actual |
| Tax Annual Amount | 3513.72 |
| Middle/Junior High School | Bailey Bridge |
| Property Condition | Resale |
| Virtual Tour | https://www.zillow.com/view-imx/c6a9cca2-70bf-4482-9eaf-5b039b7be225?wl=true&setAttribution=mls&initialViewType=pano |
| Days on Market | 1 |
| Standard Status | Active |
| Occupancy Type | Vacant |
| Tax Assessed Value | 394800 |
| Tax Lot | 2 |
| Ownership Type | Sole Proprietor |
| Property Sub Type Additional | Single Family Residence |
Interior Features
| Basement | Crawl Space |
|---|---|
| Flooring | Carpet,Laminate,Tile,Wood |
| Fireplace Features | Gas,Masonry |
| Total Stories | 2 |
| Basement (Y/N) | false |
| Air Conditioning Y/N | true |
| Heating Y/N | true |
| Fireplace Y/N | true |
| Half Baths | 1 |
| Total Bedrooms | 4 |
| LivingAreaSource | Appraiser |
| Total Baths | 3 |
Exterior Features
| Parking Features | Attached,Carport,Driveway,Garage,Oversized,Paved |
|---|---|
| Water Source | Public |
| Lot Size Area | 0.956 |
| Lot Size Acres | 0.956 |
| Door Features | Sliding Doors |
Amenities
- Foreclosure
- Views
- Short Sale
- New Construction
- Adult 55+
- Lease To Own
- No HOA Fees
- Furnished
- Primary On Main
- Air Conditioning
- Seller Finance
- Green
- Fixer Upper
- Horse
- Golf
- Fireplace
- Deck
- Garage
- Basement
- Pool
Property vs Single Family Average in 23112
Price
Taxes
Year Built
 All or a portion of the multiple listing information is provided by the Central Virginia Regional Multiple Listing Service, LLC, from a copyrighted compilation of listings. All CVR MLS information provided is deemed reliable but is not guaranteed accurate. The compilation of listings and each individual listing are ©2026 Central Virginia Regional Multiple Listing Service, LLC. All rights reserved.
All MLS listings are © 2026 Central Virginia Regional Multiple Listing Service, LLC. All
All or a portion of the multiple listing information is provided by the Central Virginia Regional Multiple Listing Service, LLC, from a copyrighted compilation of listings. All CVR MLS information provided is deemed reliable but is not guaranteed accurate. The compilation of listings and each individual listing are ©2026 Central Virginia Regional Multiple Listing Service, LLC. All rights reserved.
All MLS listings are © 2026 Central Virginia Regional Multiple Listing Service, LLC. All
