

Address
12946 Carters Garden Drive, Chesterfield, VA
Price
$ 600,000
Property Attributes
- MLS#2624400
- TypeSingle Family
- Listing Status Active
- CountyChesterfield
- CityChesterfield
- Area54 - Chesterfield
- NeighborhoodCarters Mill East
- Zip23838
- Style
- Year Built2005
- Taxes$ 4718
- Price$ 600,000
- Bedrooms4
- Full Bathrooms2
- Half Bathrooms1
- Sqr Footage2730
- Lot Size1.036 Acres
Data Source:
Central Virginia Regional MLS (CVRMLS)
Property Description
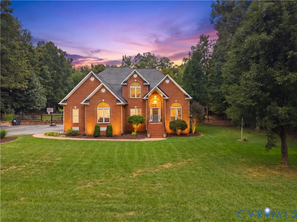
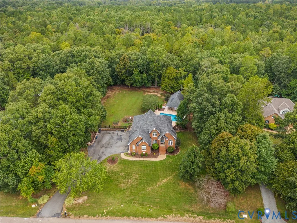
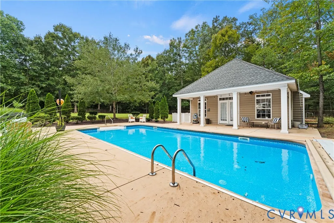
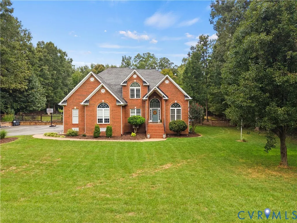
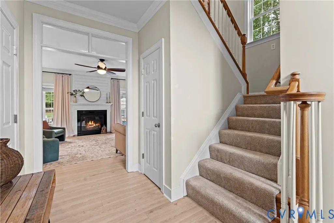
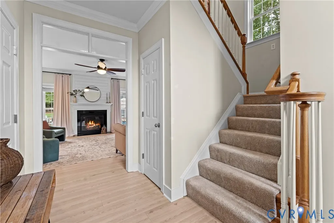
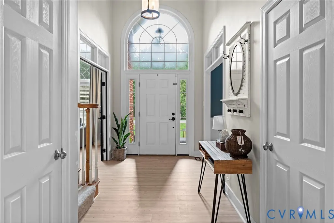
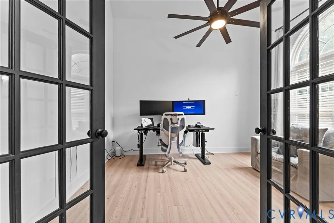
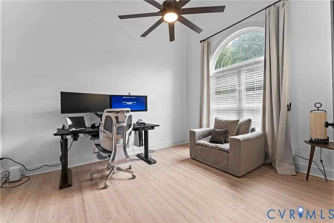
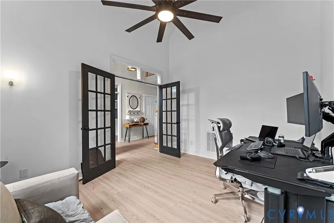
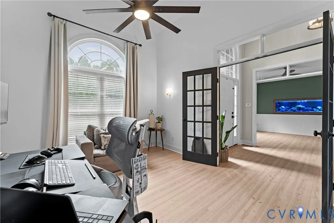
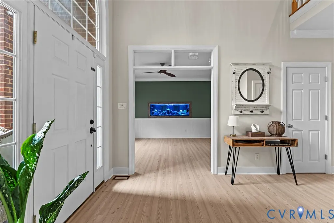
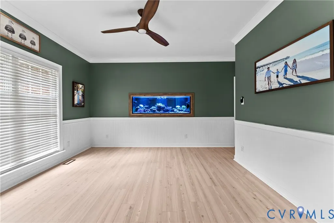
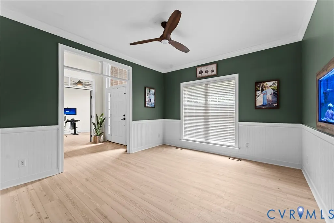
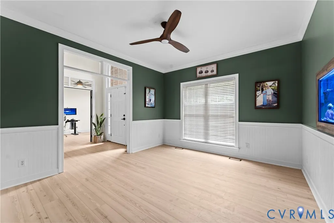
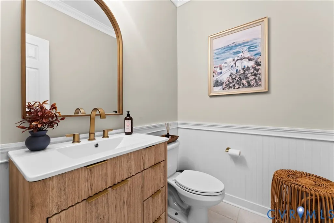
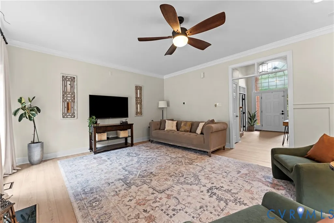
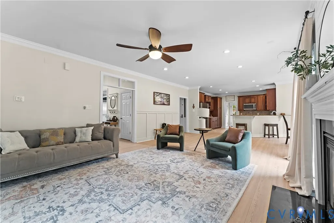
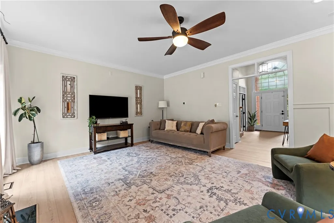
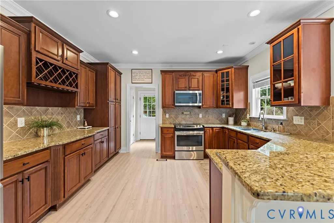
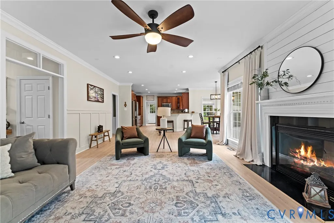
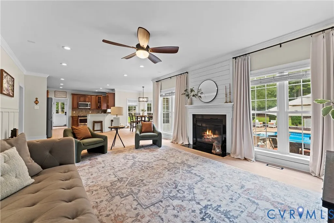
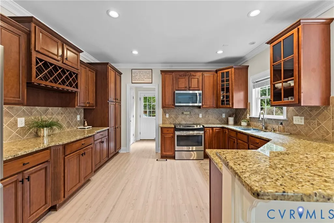
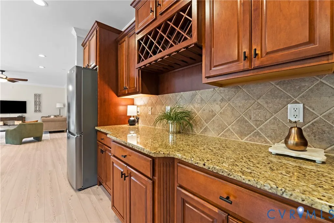
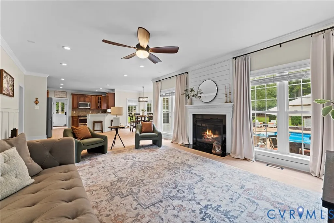
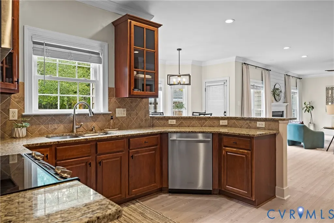
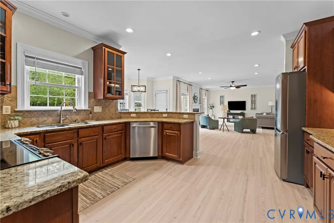
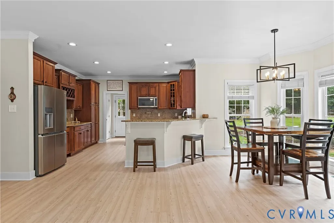
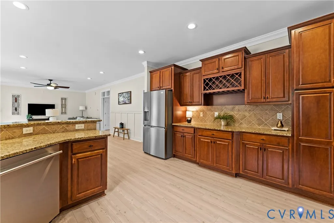
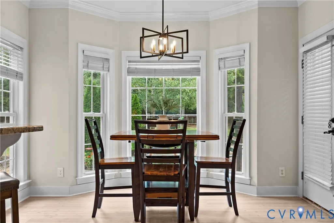
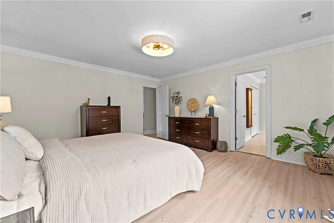
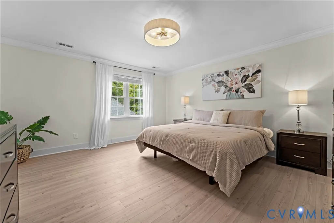
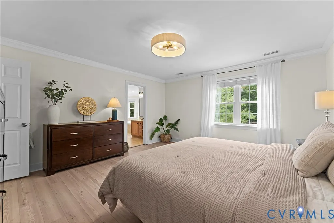
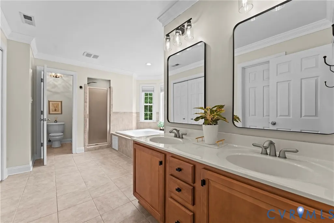
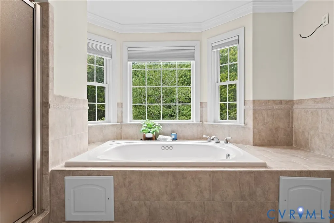
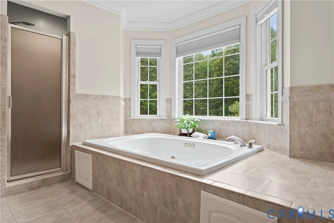
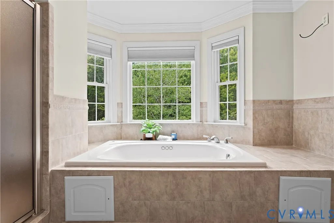
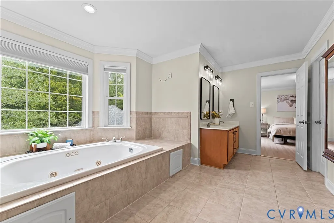
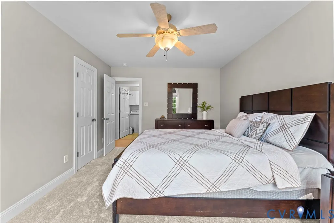
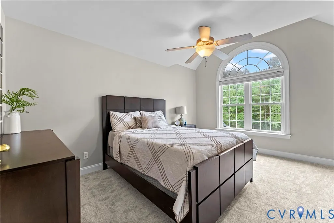
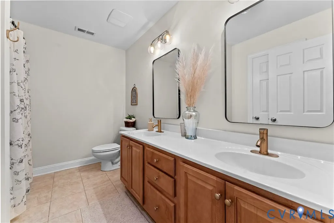
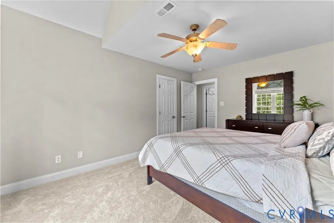
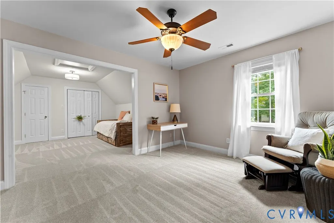
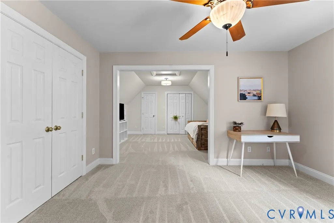
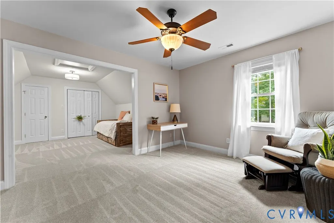
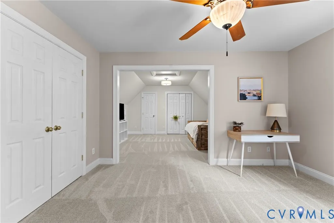
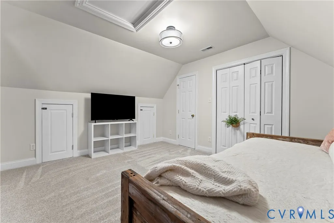
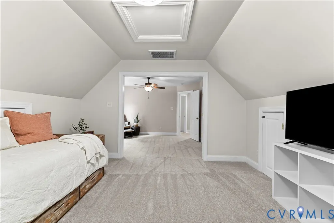
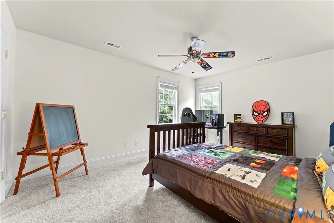
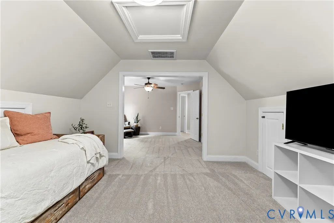
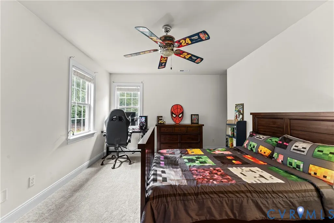
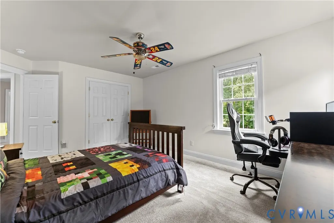
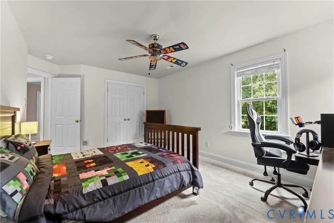
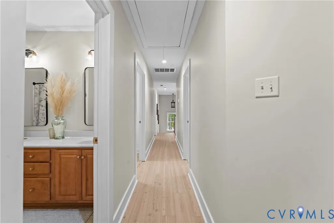
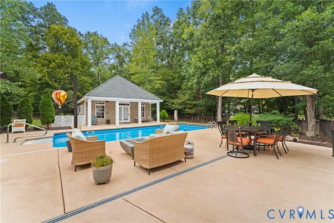
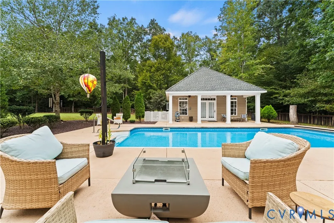
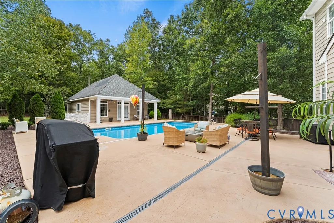
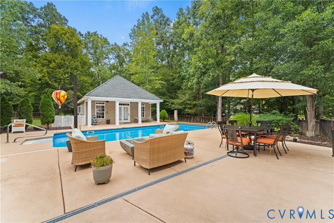
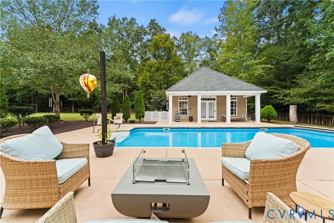
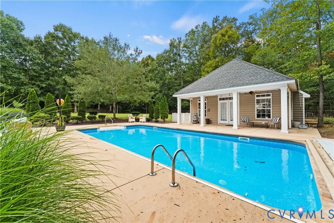
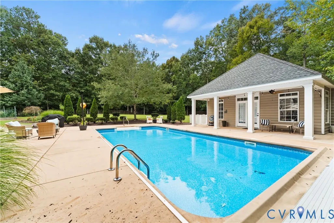
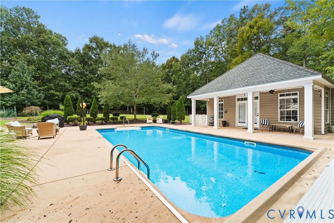
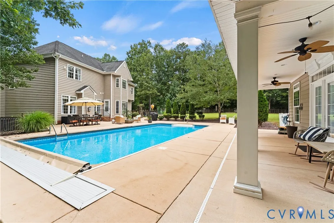
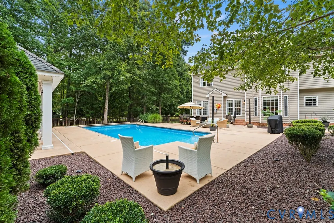
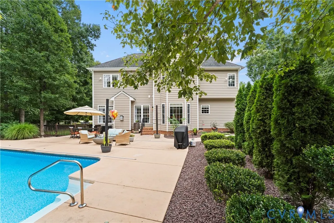
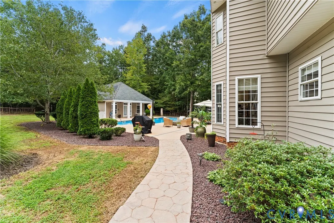
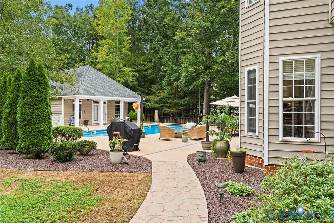
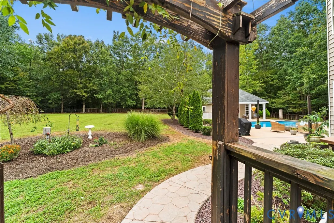
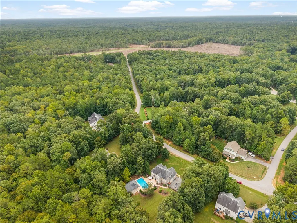
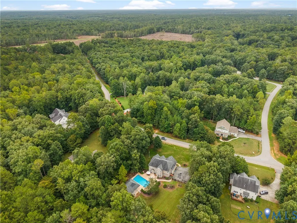
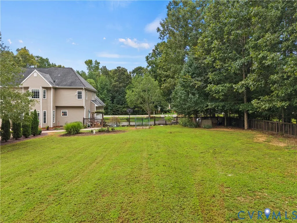
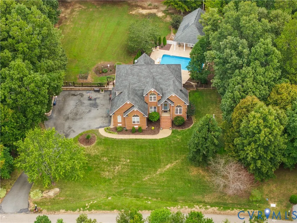
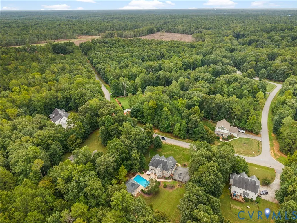
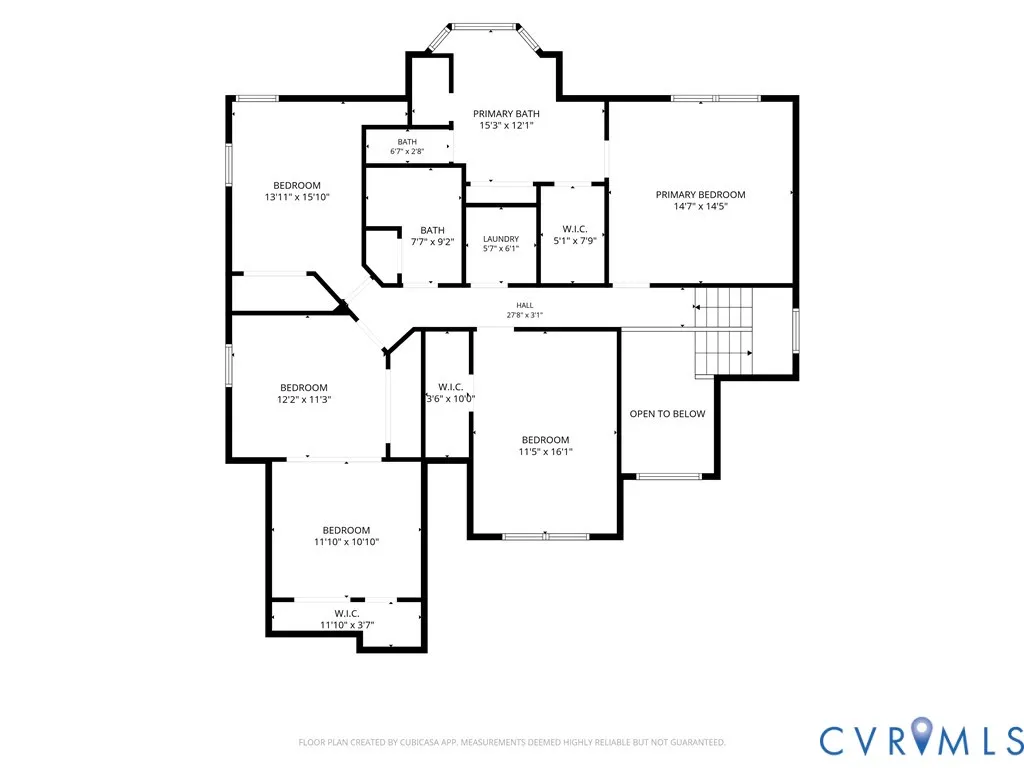
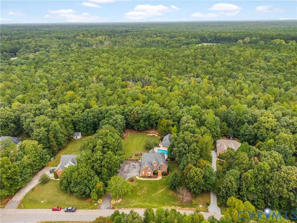
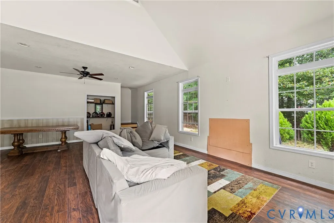
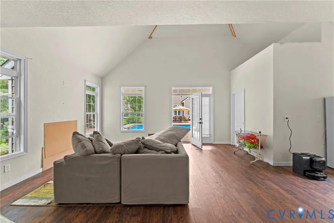
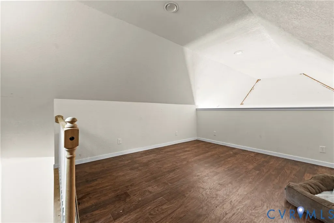
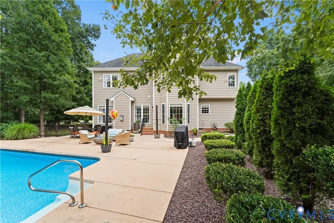
Just Listed in the Carter's Mill East community of Chesterfield near Pocahontas State Park. This brick-front, custom-built home is beautifully situated on a 1.04 acre lot w/ in-ground pool/pool house. The home features a grand 2-story foyer with Palladian window, formal dining and a formal living room with a vaulted ceiling. The large family room, with windows flanking the cozy gas fireplace is open to the spacious, upscale cook’s kitchen. Crown molding throughout entire downstairs and master suite. The kitchen offers gorgeous custom cabinetry, granite countertops, tiled backsplash, butler’s pantry and a large bay window overlooking the stamped concrete patio. Upstairs includes four spacious bedrooms and 2 full baths. The master bath is magnificent with a huge jetted tub, bay window, large tiled separate shower with bench seat and double vanities. This home is almost 3000 sq ft plus it has an additional 1000+ sq ft unfinished 2-story guest/pool home in your private fenced backyard, and a 3-car garage. The unfinished home would make a great recreational room, guest house or in-law suite.
| Elementary School | Middle School | High School |
|---|---|---|
| Grange Hall Elementary School | Bailey Bridge Middle School | Manchester High School |
| Price History | |
|---|---|
| 9/25/2026 | Listed $600,000 |
General Features
| Interior Features | Bookcases,Built-in Features,Breakfast Area,Bay Window,Ceiling Fan(s),Dining Area,Separate/Formal Dining Room,Double Vanity,Eat-in Kitchen,French Door(s)/Atrium Door(s),Fireplace,Granite Counters,Garden Tub/Roman Tub,High Ceilings,Bath in Primary Bedroom,Pantry,Walk-In Closet(s) |
|---|---|
| Sewer | Septic Tank |
| Heating | Electric,Heat Pump,Zoned |
| Cooling | Heat Pump,Zoned |
| Possession | Close Of Escrow,Negotiable |
| Roof | Asphalt,Shingle |
| Appliances | Electric Water Heater,Water Heater |
| Exterior Features | Sprinkler/Irrigation,Lighting,Out Building(s),Storage,Shed,Paved Driveway |
| HOA | 215 |
| Garage Spaces | 3 |
| Association Fee Includes | Common Areas |
| Patio/Porch Features | Front Porch,Stoop |
| Architectural Style | Two Story,Transitional |
| Pool Features | In Ground,Outdoor Pool,Pool Cover,Pool |
| Construction Materials | Brick,Drywall,Frame,Vinyl Siding |
| Year Built | 2005 |
| Stories | 2 |
| Topography | Level |
| Levels | Two |
| Property SubType | Single Family Residence |
| Tax Year | 2026 |
| Percent Ownership | Individuals |
| Community Features | Common Grounds/Area,Home Owners Association |
| Assoc Fee Paid Per | Annually |
| County | Chesterfield |
| New Construction | false |
| Property Type | Residential |
| Home Owner Assoc | true |
| Subdivision Name | Carters Mill East |
| Garage Y/N | true |
| Other Structures | Storage,Utility Building(s),Guest House,Outbuilding |
| Total Rooms | 8 |
| Full Baths | 2 |
| Status | Active |
| Directions | GPS |
| High School | Manchester |
| Disclosures | Covenants/Restrictions Disclosure |
| Zoning Description | R25 |
| MLS Area | 54 - Chesterfield |
| Lot Size Units | Acres |
| Waterfront Y/N | false |
| Elementary School | Grange Hall |
| Year Built Details | Actual |
| Tax Annual Amount | 4718.78 |
| Middle/Junior High School | Bailey Bridge |
| Property Condition | Resale |
| Virtual Tour | https://vimeo.com/1230245960 |
| Days on Market | 1 |
| Standard Status | Active |
| Occupancy Type | Owner |
| Tax Assessed Value | 530200 |
| Tax Lot | 3 |
| Ownership Type | Sole Proprietor |
| Property Sub Type Additional | Single Family Residence |
| Expected Active Date | 2026-09-26 |
Interior Features
| Basement | Crawl Space |
|---|---|
| Flooring | Partially Carpeted,Tile,Vinyl,Wood |
| Total Fireplaces | 1 |
| Fireplace Features | Gas |
| Total Stories | 2 |
| Basement (Y/N) | false |
| Air Conditioning Y/N | true |
| Heating Y/N | true |
| Window Features | Screens,Thermal Windows |
| Fireplace Y/N | true |
| Half Baths | 1 |
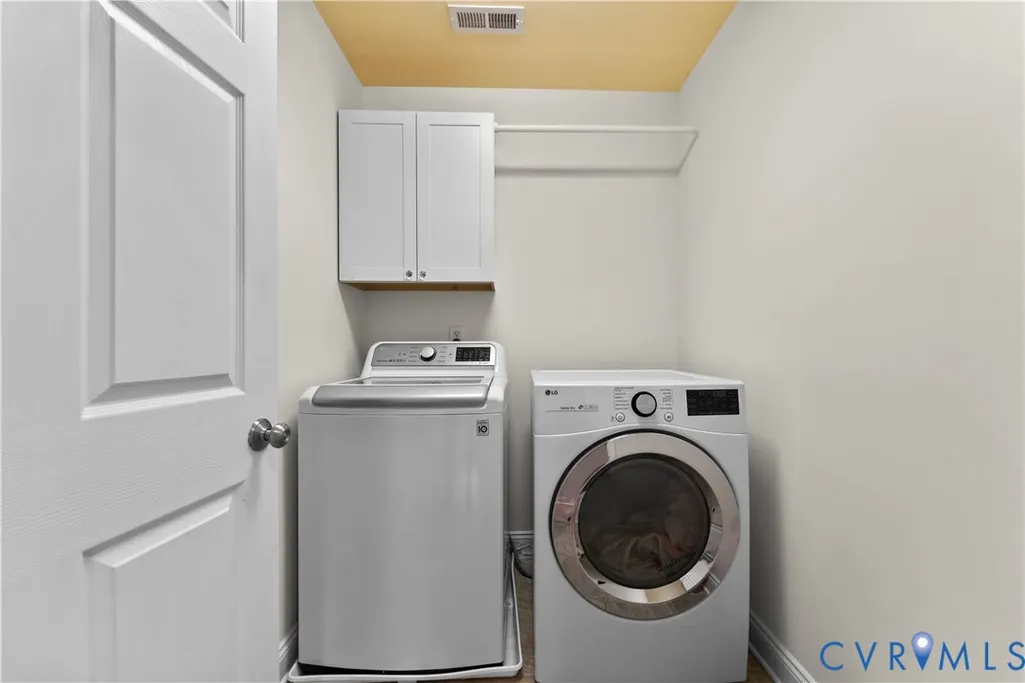
| Laundry Features | Washer Hookup,Dryer Hookup |
| Total Bedrooms | 4 |
| LivingAreaSource | Assessor |
| Total Baths | 3 |
Exterior Features
| Fencing | Back Yard,Fenced,Partial |
|---|---|
| Parking Features | Driveway,Garage Door Opener,Oversized,Paved,Garage Faces Rear,Garage Faces Side,Storage |
| Lot Features | Landscaped,Wooded,Level |
| Water Source | Public |
| Lot Size Area | 1.036 |
| Lot Size Acres | 1.036 |
| Door Features | French Doors,Storm Door(s) |
Amenities
- Foreclosure
- Views
- Short Sale
- New Construction
- Adult 55+
- Lease To Own
- No HOA Fees
- Furnished
- Primary On Main
- Air Conditioning
- Seller Finance
- Green
- Fixer Upper
- Horse
- Golf
- Fireplace
- Deck
- Garage
- Basement
- Pool
Property vs Single Family Average in 23838
Price
Taxes
Year Built
 All or a portion of the multiple listing information is provided by the Central Virginia Regional Multiple Listing Service, LLC, from a copyrighted compilation of listings. All CVR MLS information provided is deemed reliable but is not guaranteed accurate. The compilation of listings and each individual listing are ©2026 Central Virginia Regional Multiple Listing Service, LLC. All rights reserved.
All MLS listings are © 2026 Central Virginia Regional Multiple Listing Service, LLC. All
All or a portion of the multiple listing information is provided by the Central Virginia Regional Multiple Listing Service, LLC, from a copyrighted compilation of listings. All CVR MLS information provided is deemed reliable but is not guaranteed accurate. The compilation of listings and each individual listing are ©2026 Central Virginia Regional Multiple Listing Service, LLC. All rights reserved.
All MLS listings are © 2026 Central Virginia Regional Multiple Listing Service, LLC. All
