
Price Reduction - Primary on Main - Adult 55+
















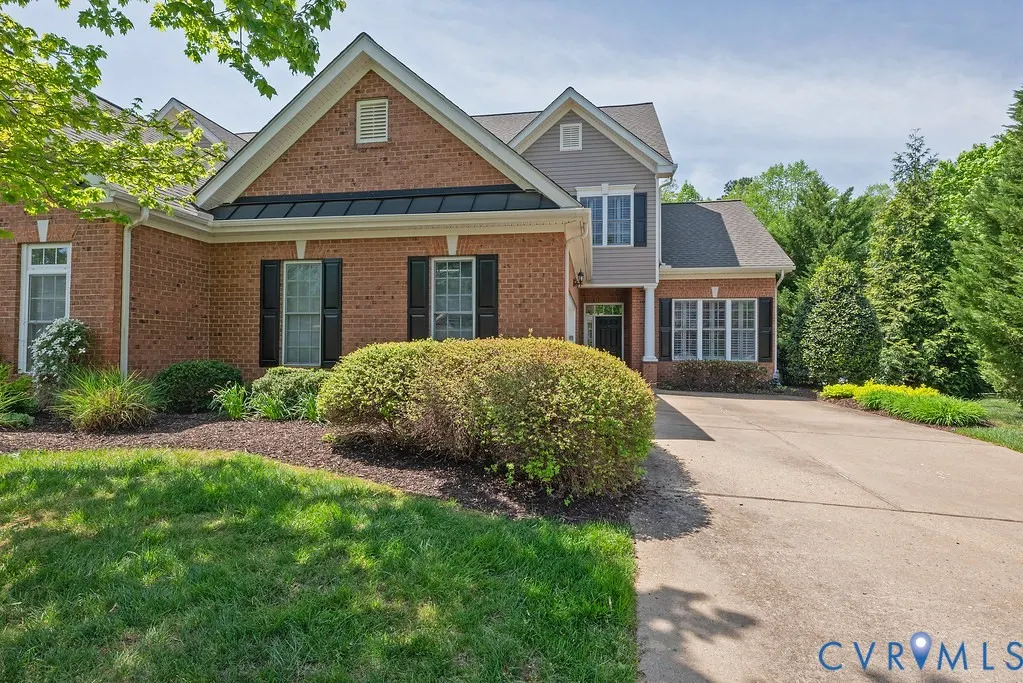
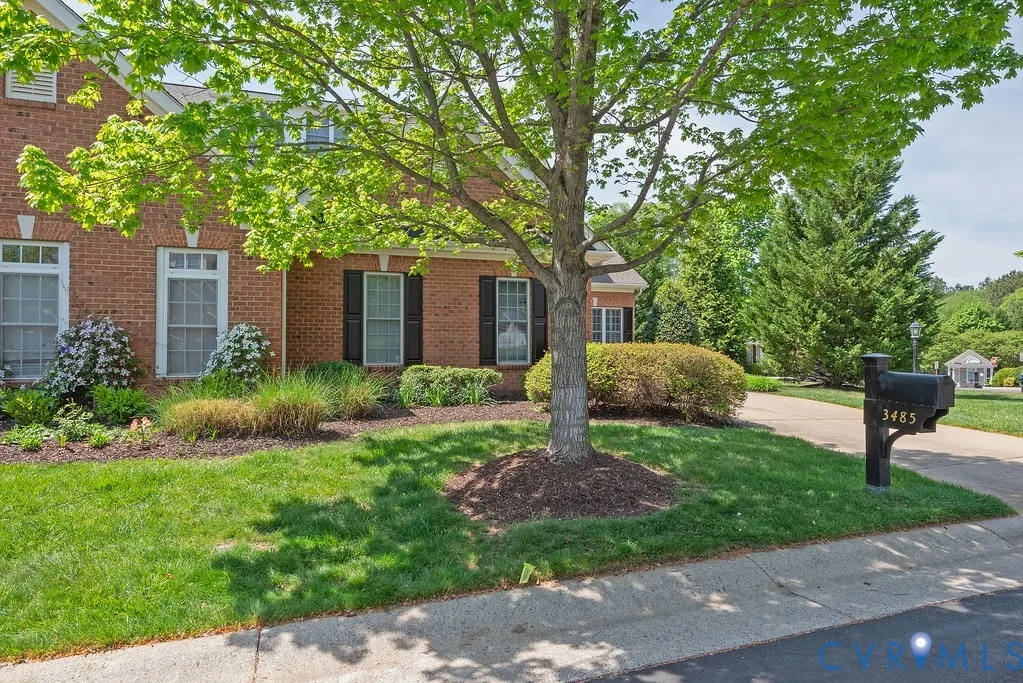

Address
3485 Manor Grove Circle, Glen Allen, VA
Price
$ 559,000
Property Attributes
- MLS#2620529
- TypeSingle Family
- Listing Status Pending
- CountyHenrico
- CityGlen Allen
- Area34 - Henrico
- NeighborhoodThe Manor At Hunton Park
- Zip23059
- Style
- Year Built2006
- Taxes$ 3902
- Price$ 559,000
- Bedrooms3
- Full Bathrooms2
- Half Bathrooms2
- Sqr Footage2287
- Lot Size0.2167 Acres
Data Source:
Central Virginia Regional MLS (CVRMLS)
Property Description
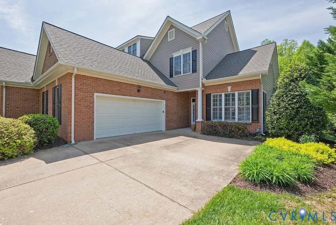
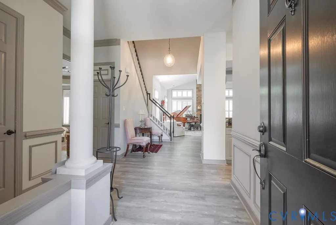
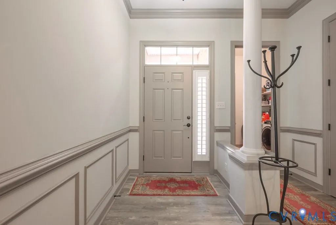
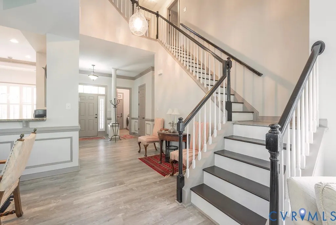
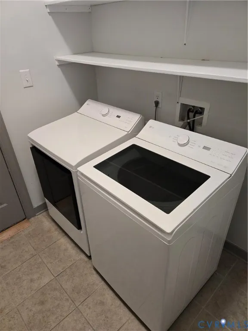
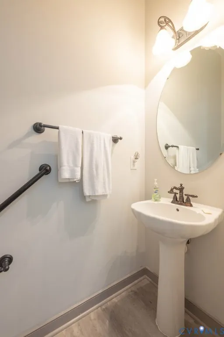
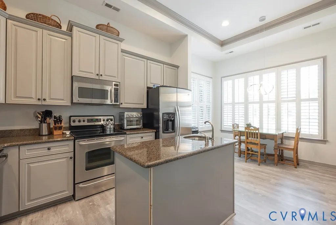
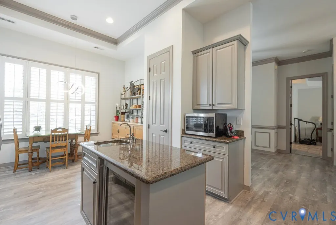
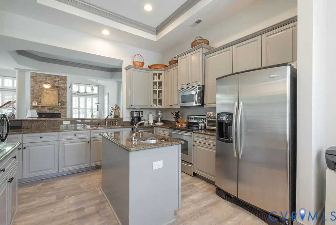
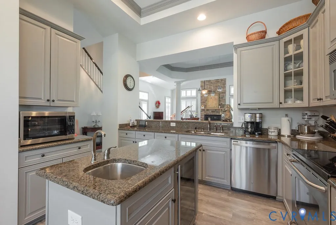
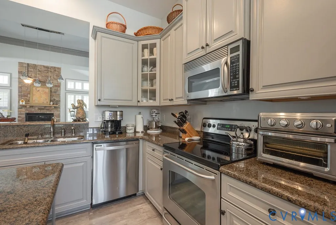
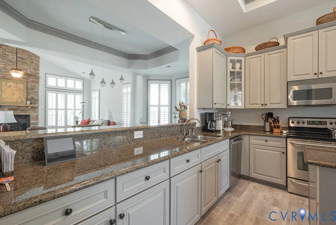
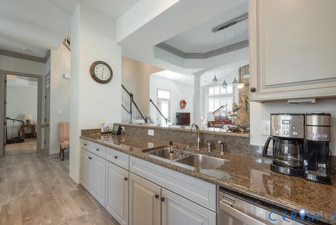
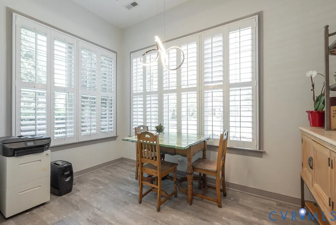
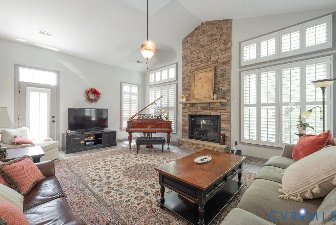
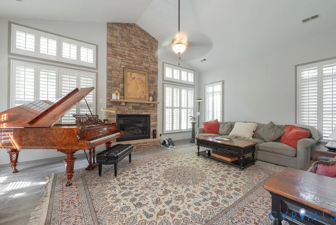
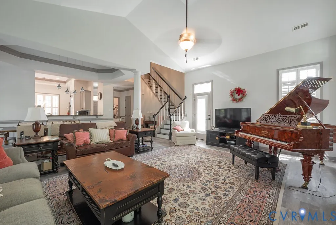
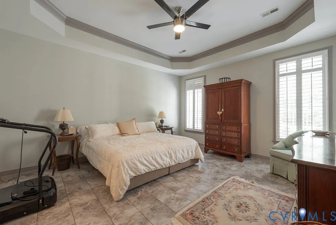
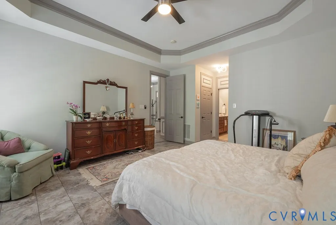
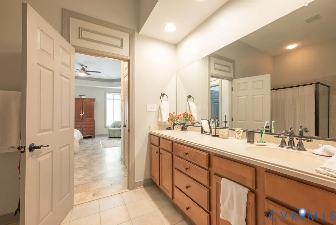
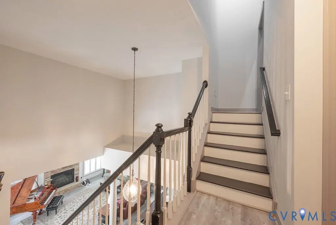
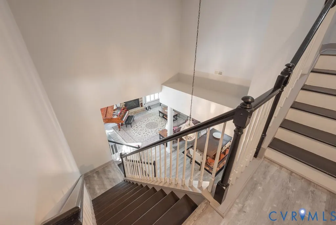
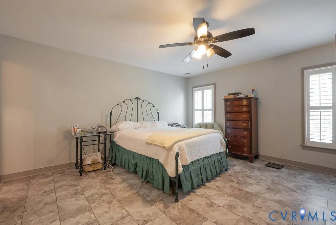
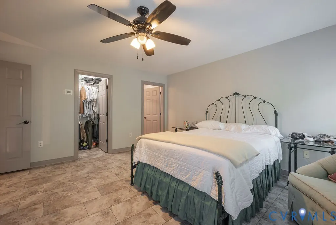
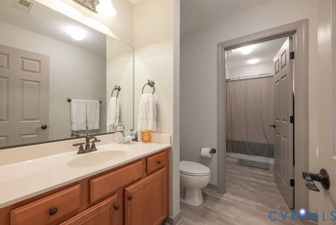
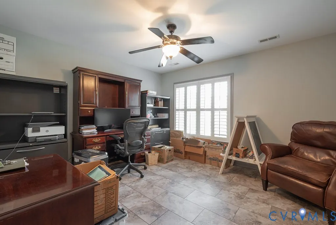
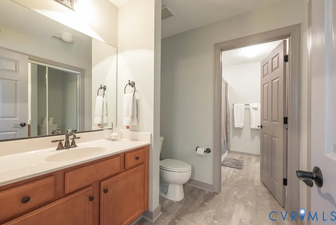
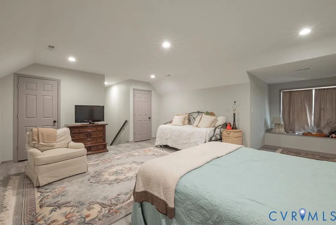
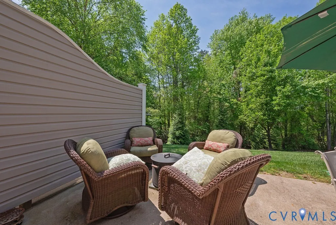
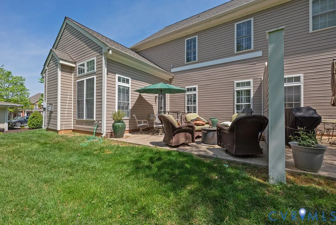
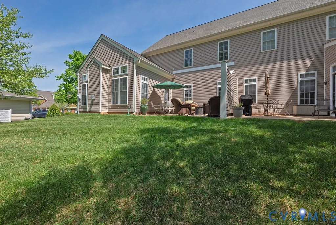
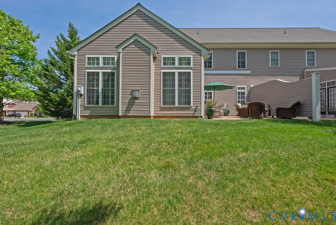
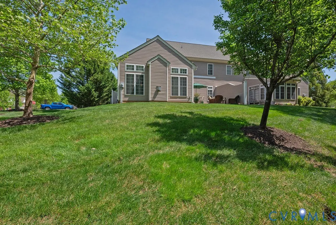
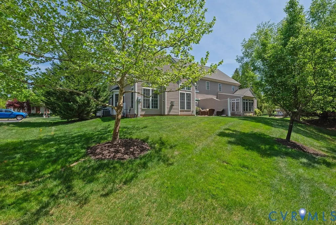
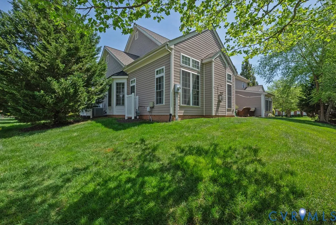
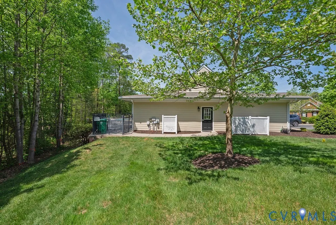
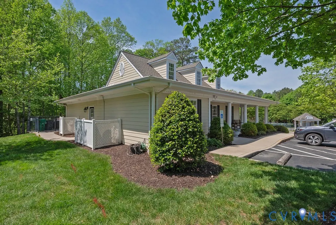
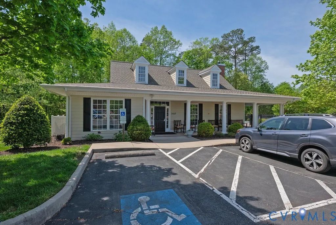
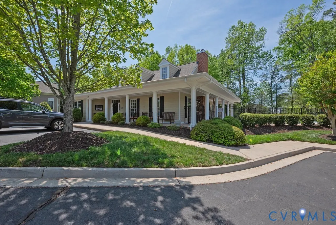
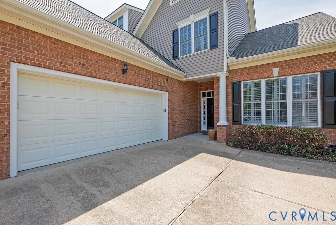
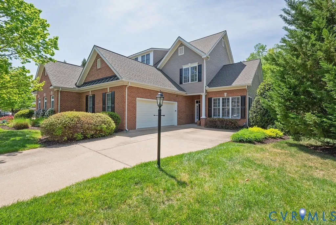
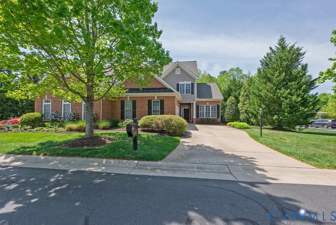
Welcome to The Manor at Hunton Park, a low maintenance, 55+ gated community. 3485 Manor Grove Cir is located next to the community pool and can easily be accessed with a short walk from the rear patio. The first floor features an open floor plan concept: an eat-in kitchen with center isle, granite counters and stainless steel appliances; a dining room with wainscoting, tray ceiling, bay window and the living room with a beautiful stone gas fireplace, cathedral ceiling and access to the rear patio which allows you to walk straight to the community pool. The primary bedroom offers a large ensuite bath with oversized shower, separate tub, water closet and double vanities. The second floor features bedroom 2 and 3 sharing Jack and Jill bathroom. The third floor was recently finished and is currently used as a 4th bedroom. Each floor is equipped with its dedicated HVAC system. Please note the low maintenance engineered vinyl plank and plantation shutters throughout the house. a brand new washer and dryer have been installed in the laundry room which is located on the first floor as you walk from the foyer to the 2 car garage containing great storage cabinets that convey. Conveniently located close to shopping, restaurants, medical facilities , major highways and only 15 minutes form Short pump Town Center .
| Elementary School | Middle School | High School |
|---|---|---|
| Glen Allen Elementary School | Hungary Creek Middle School | Glen Allen High School |
| Price History | |
|---|---|
| 8/6/2026 | Listed $575,000 |
| 8/10/2026 | 1$569,000 |
| 9/3/2026 | 2$559,000 |
General Features
| Interior Features | Bay Window,Tray Ceiling(s),Ceiling Fan(s),Cathedral Ceiling(s),Dining Area,Eat-in Kitchen,Fireplace,Granite Counters,Bath in Primary Bedroom,Main Level Primary,Walk-In Closet(s) |
|---|---|
| Sewer | Public Sewer |
| Heating | Forced Air,Natural Gas,Zoned |
| Cooling | Central Air,Zoned |
| Possession | Close Of Escrow |
| Roof | Composition |
| Appliances | Dishwasher,Electric Cooking,Gas Water Heater,Refrigerator,Smooth Cooktop,Stove |
| Exterior Features | Sprinkler/Irrigation,Paved Driveway |
| HOA | 457 |
| Garage Spaces | 2 |
| Association Fee Includes | Clubhouse,Common Areas,Insurance,Maintenance Structure,Pool(s),Recycling,Reserve Fund,Road Maintenance,Snow Removal,Trash |
| Patio/Porch Features | Rear Porch,Patio |
| Architectural Style | Two Story,Transitional |
| Pool Features | In Ground,Outdoor Pool,Pool,Community |
| Security Features | Controlled Access,Gated Community |
| Construction Materials | Brick,Block,Drywall,Frame,Vinyl Siding |
| Year Built | 2006 |
| Property SubType | Single Family Residence |
| Tax Year | 2025 |
| Percent Ownership | Individuals |
| Community Features | Common Grounds/Area,Clubhouse,Gated,Home Owners Association,Maintained Community,Pool |
| Assoc Fee Paid Per | Monthly |
| County | Henrico |
| New Construction | false |
| Property Type | Residential |
| Association Amenities | Landscaping,Management |
| Home Owner Assoc | true |
| Attached Garage | true |
| Subdivision Name | The Manor At Hunton Park |
| Garage Y/N | true |
| Total Rooms | 9 |
| Full Baths | 2 |
| Status | Pending |
| Directions | Route 33 West, right onto Hunton Park Blvd to the end of the street, enter through electronic gates. House on your right just passed the pool. |
| High School | Glen Allen |
| Disclosures | Covenants/Restrictions Disclosure |
| Senior Community Y/N | true |
| Zoning Description | R5AC |
| MLS Area | 34 - Henrico |
| Lot Size Units | Acres |
| Waterfront Y/N | false |
| Elementary School | Glen Allen |
| Year Built Details | Actual |
| Tax Annual Amount | 3902.66 |
| Middle/Junior High School | Hungary Creek |
| Property Condition | Resale |
| Days on Market | 45 |
| Standard Status | Pending |
| Occupancy Type | Vacant |
| Tax Assessed Value | 482600 |
| Tax Lot | 3 |
| Ownership Type | Sole Proprietor |
| Property Sub Type Additional | Single Family Residence |
Interior Features
| Flooring | Vinyl |
|---|---|
| Fireplace Features | Gas,Stone |
| Total Stories | 2 |
| Basement (Y/N) | false |
| Air Conditioning Y/N | true |
| Heating Y/N | true |
| Window Features | Thermal Windows |
| Fireplace Y/N | true |
| Half Baths | 2 |
| BuyerOfficeEmail | membership@therealbrokerage.com |
| Total Bedrooms | 3 |
| LivingAreaSource | Assessor |
| Total Baths | 4 |
Exterior Features
| Fencing | None |
|---|---|
| Parking Features | Attached,Direct Access,Driveway,Finished Garage,Garage,Garage Door Opener,Off Street,Oversized,Paved,Garage Faces Rear,Garage Faces Side |
| Water Source | Public |
| Lot Size Area | 0.2167 |
| Lot Size Acres | 0.2167 |
| Door Features | Insulated Doors,Storm Door(s) |
Amenities
- Foreclosure
- Views
- Short Sale
- New Construction
- Adult 55+
- Lease To Own
- No HOA Fees
- Furnished
- Primary On Main
- Air Conditioning
- Seller Finance
- Green
- Fixer Upper
- Horse
- Golf
- Fireplace
- Deck
- Garage
- Basement
- Pool
Property vs Single Family Average in 23059
Price
Taxes
Year Built
 All or a portion of the multiple listing information is provided by the Central Virginia Regional Multiple Listing Service, LLC, from a copyrighted compilation of listings. All CVR MLS information provided is deemed reliable but is not guaranteed accurate. The compilation of listings and each individual listing are ©2026 Central Virginia Regional Multiple Listing Service, LLC. All rights reserved.
All MLS listings are © 2026 Central Virginia Regional Multiple Listing Service, LLC. All
All or a portion of the multiple listing information is provided by the Central Virginia Regional Multiple Listing Service, LLC, from a copyrighted compilation of listings. All CVR MLS information provided is deemed reliable but is not guaranteed accurate. The compilation of listings and each individual listing are ©2026 Central Virginia Regional Multiple Listing Service, LLC. All rights reserved.
All MLS listings are © 2026 Central Virginia Regional Multiple Listing Service, LLC. All
