
Price Reduction











Address
660 Johns Neck Road, Weems, VA
Price
$ 368,000
Property Attributes
- MLS#2610804
- TypeSingle Family
- Listing Status Active
- CountyLancaster
- CityWeems
- Area110 - Lancaster
- NeighborhoodNone
- Zip22576
- Style
- Year Built1946
- Taxes$ 1370
- Price$ 368,000
- Bedrooms4
- Full Bathrooms3
- Half Bathrooms0
- Sqr Footage1773
- Lot Size0.875 Acres
Data Source:
Central Virginia Regional MLS (CVRMLS)
Property Description
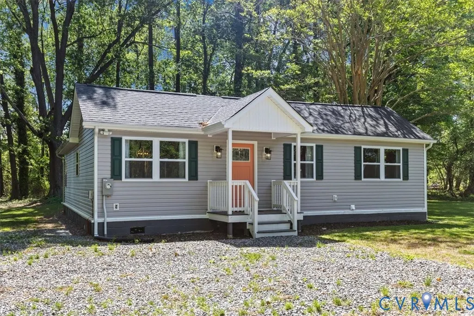
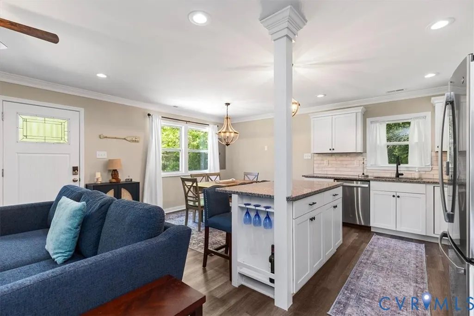
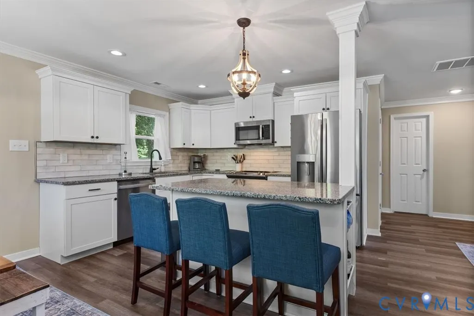
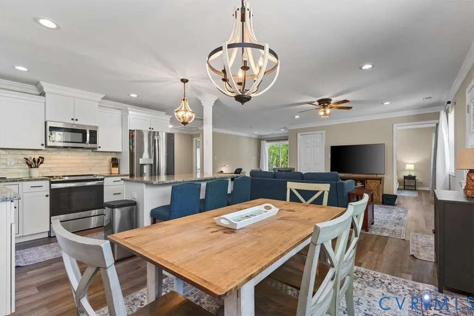
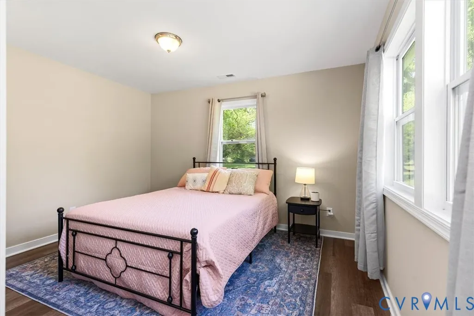
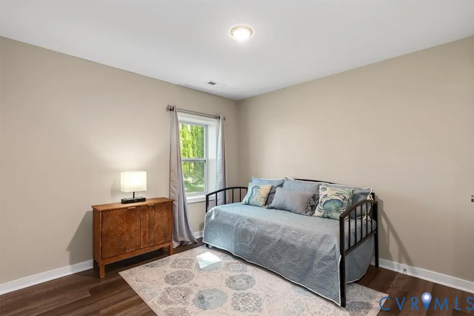
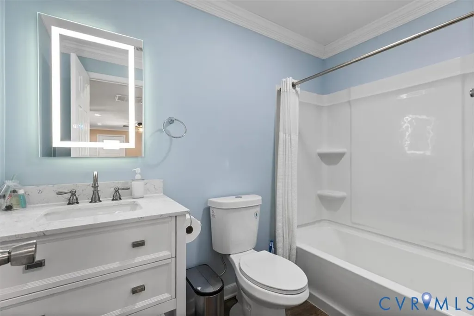
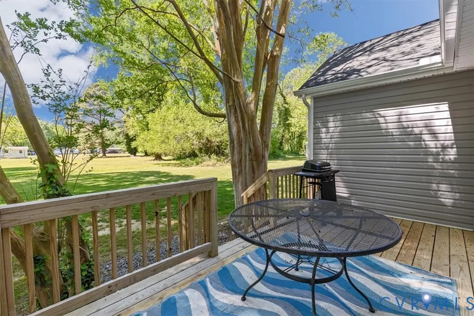
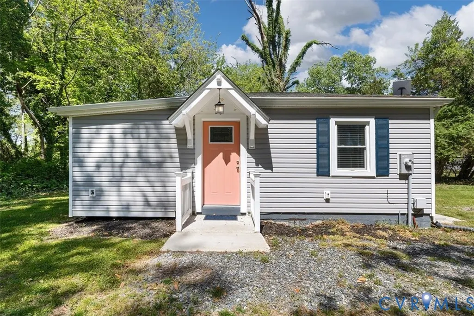
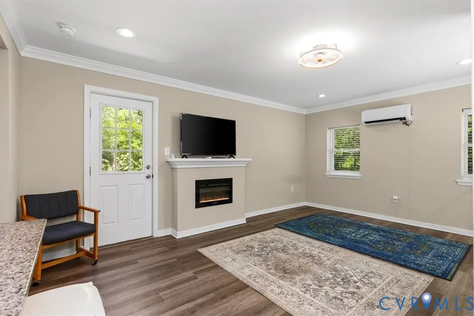
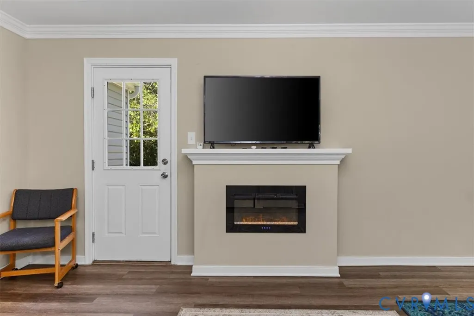
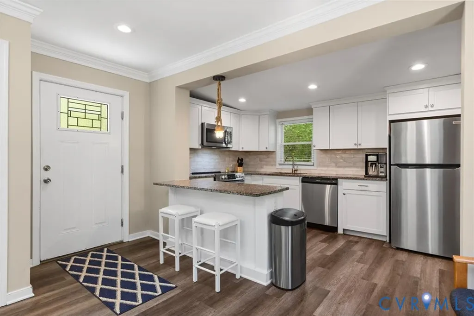
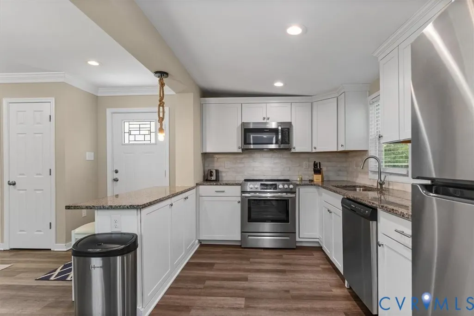
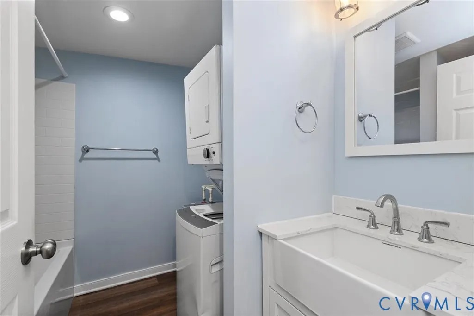
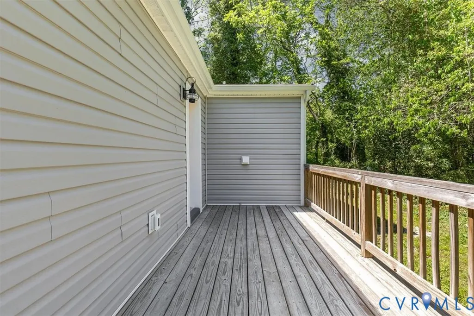
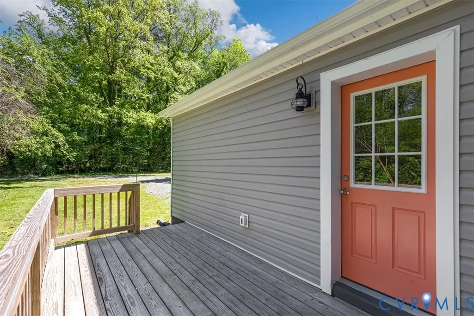
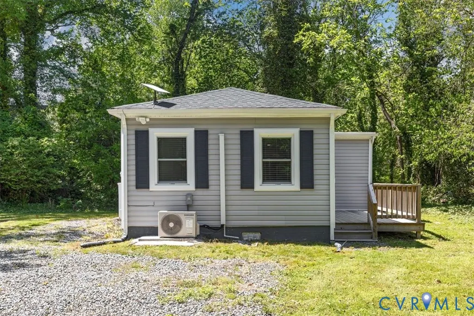
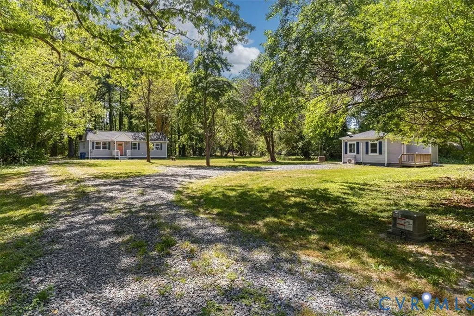
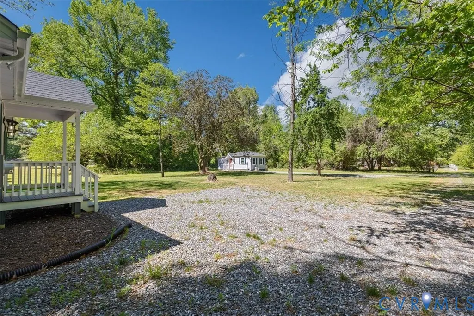
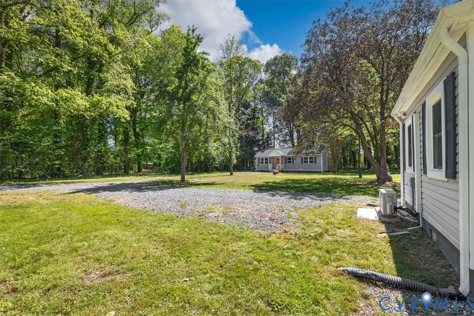
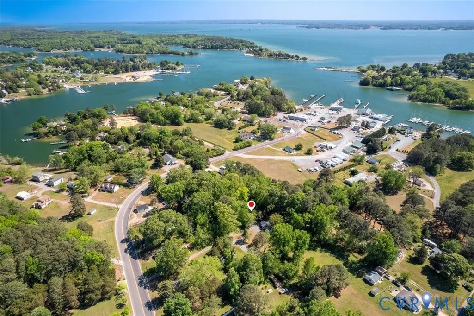
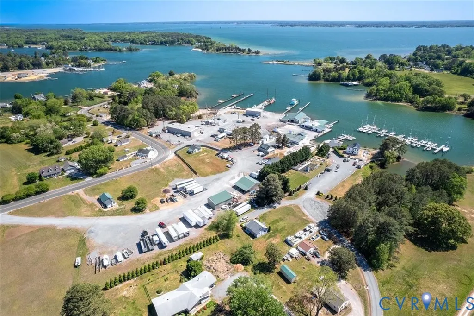
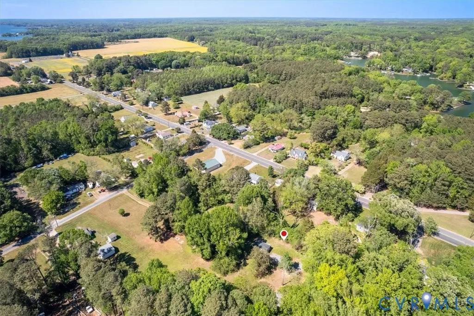
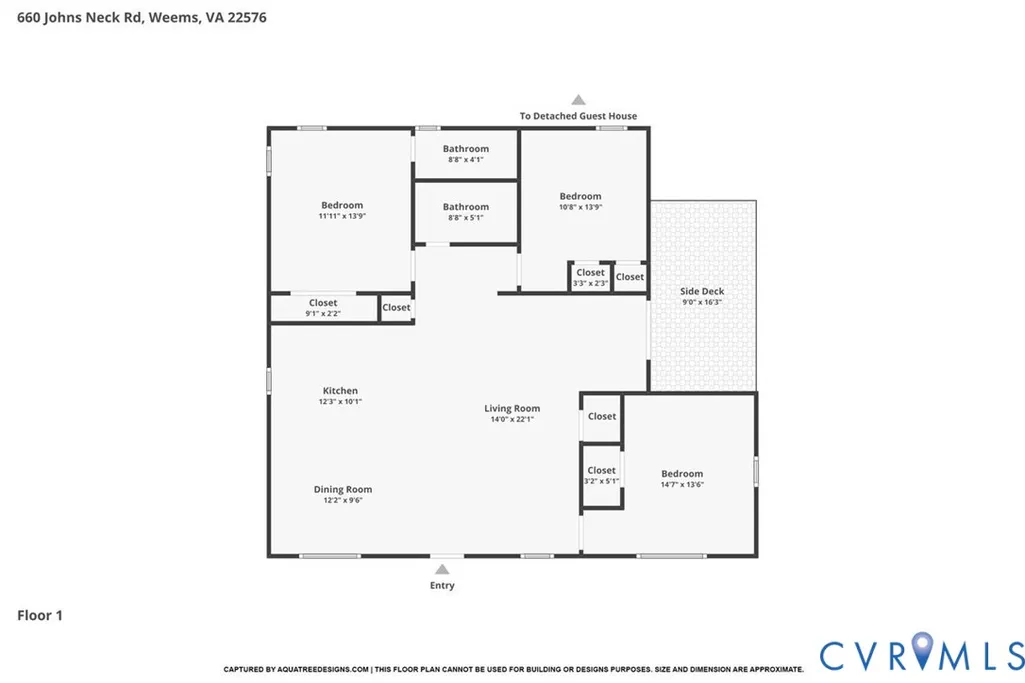
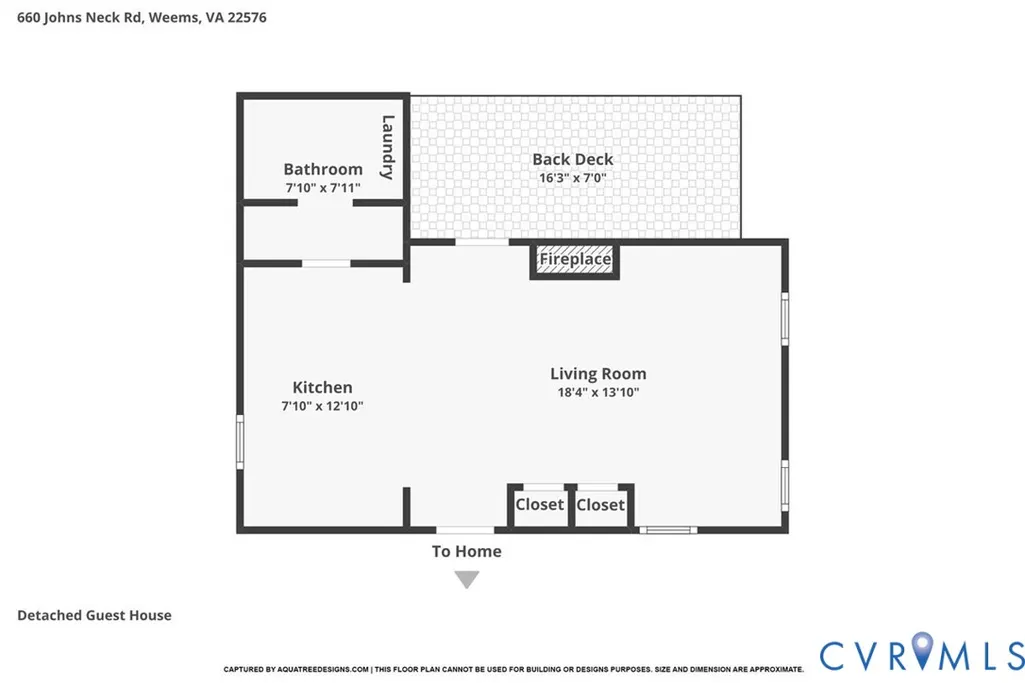
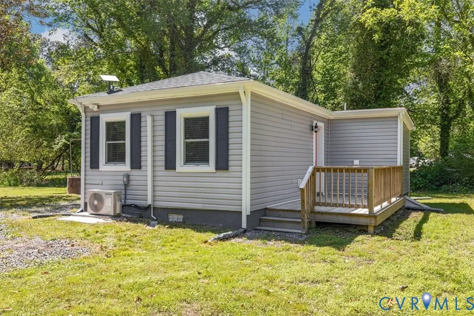
ONE PROPERTY. TWO RENOVATED LIVING SPACES. Endless possibilities in the heart of Virginia’s Northern Neck! Set on nearly an acre just moments from Carters Creek, this unique Weems property offers a beautifully renovated 3-bedroom, 2-bath main home PLUS a renovated detached guest cottage/ADU. The 1,281-square-foot main home was renovated from the studs out in 2022 and offers comfortable, updated living with an inviting deck for relaxing, entertaining and enjoying the peaceful surroundings. The renovated 492-square-foot detached studio provides an entirely separate living space with a spacious kitchen, electric fireplace, private deck, stackable washer and dryer, and its own entrance. It’s ideal for extended family, overnight guests, a private home office or studio, or additional rental possibilities. Previously used for both short- and long-term rentals, this unique property offers flexibility that is difficult to find. Live in one and rent the other, create a multigenerational retreat, enjoy a dedicated guest cottage, or make the entire property your Northern Neck getaway. Love being near the water? The county kayak launch is approximately ½ mile away, offering convenient access to Carters Creek for kayaking and exploring one of the Northern Neck’s most beautiful waterways. Furnishings are negotiable, giving buyers the flexibility to bring their own style or create an easy turnkey retreat or investment property. Two renovated living spaces. Nearly an acre. Close to Carters Creek. Come discover all the possibilities at 660 Johns Neck Road!
| Elementary School | Middle School | High School |
|---|---|---|
| Lancaster Elementary School | Lancaster Middle School | Lancaster High School |
| Price History | |
|---|---|
| 4/25/2026 | Listed $425,000 |
| 5/22/2026 | 2$415,000 |
| 5/30/2026 | Listed $414,000 |
| 6/18/2026 | 4$399,000 |
| 7/4/2026 | Listed $398,000 |
| 7/27/2026 | Listed $397,000 |
| 7/31/2026 | 2$389,000 |
| 8/16/2026 | 1$385,000 |
| 8/24/2026 | 1$380,000 |
| 8/31/2026 | 1$375,000 |
| 9/8/2026 | 1$370,000 |
| 9/11/2026 | 1$368,000 |
General Features
| Interior Features | Bedroom on Main Level,Ceiling Fan(s),Dining Area,En Suite Bathroom,Full Bath on Main Level,Fireplace,Granite Counters,Kitchen Island,Recessed Lighting |
|---|---|
| Sewer | Septic Tank |
| Heating | Electric,Heat Pump,Other |
| Cooling | Central Air,Heat Pump,Other |
| Possession | Close Of Escrow |
| Roof | Composition |
| Appliances | Washer/Dryer Stacked,Dishwasher,Electric Cooking,Electric Water Heater,Ice Maker,Microwave,Refrigerator,Smooth Cooktop,Self Cleaning Oven,Water Heater |
| Exterior Features | Deck,Unpaved Driveway |
| Patio/Porch Features | Deck |
| Architectural Style | Bungalow,Cottage,Ranch |
| Pool Features | None |
| Security Features | Smoke Detector(s) |
| Construction Materials | Block,Drywall,Vinyl Siding |
| Year Built | 1946 |
| Stories | 1 |
| Levels | One |
| Property SubType | Single Family Residence |
| Tax Year | 2025 |
| Percent Ownership | Partnership |
| Waterfront Features | Walk to Water |
| County | Lancaster |
| New Construction | false |
| Property Type | Residential |
| Subdivision Name | None |
| Garage Y/N | false |
| Total Rooms | 8 |
| Full Baths | 3 |
| Status | Active |
| High School | Lancaster |
| Body of Water | Carters Creek is walking distance |
| Disclosures | Familial Relation,Owner Is Listing Agent |
| Zoning Description | R1 |
| MLS Area | 110 - Lancaster |
| Lot Size Units | Acres |
| Waterfront Y/N | false |
| Elementary School | Lancaster |
| Year Built Details | Actual |
| Tax Annual Amount | 1370.6 |
| Middle/Junior High School | Lancaster |
| Property Condition | Resale |
| Virtual Tour | https://aquatreedesigns.hd.pics/660-Johns-Neck-Rd/idx |
| Days on Market | 147 |
| Standard Status | Active |
| Occupancy Type | Vacant |
| Tax Assessed Value | 249200 |
| Ownership Type | Partnership |
| Property Sub Type Additional | Single Family Residence |
Interior Features
| Basement | Crawl Space |
|---|---|
| Flooring | Vinyl |
| Total Fireplaces | 1 |
| Fireplace Features | Electric |
| Total Stories | 1 |
| Basement (Y/N) | false |
| Air Conditioning Y/N | true |
| Heating Y/N | true |
| Window Features | Thermal Windows |
| Fireplace Y/N | true |
| Laundry Features | Washer Hookup,Dryer Hookup,Stacked |
| Total Bedrooms | 4 |
| LivingAreaSource | Appraiser |
| Total Baths | 3 |
Exterior Features
| Fencing | None |
|---|---|
| Parking Features | Driveway,No Garage,Off Street,Unpaved |
| Lot Features | Cleared,Level |
| Water Source | Public |
| Lot Size Area | 0.875 |
| Lot Size Acres | 0.875 |
| Door Features | Insulated Doors,Sliding Doors |
Amenities
- Foreclosure
- Views
- Short Sale
- New Construction
- Adult 55+
- Lease To Own
- No HOA Fees
- Furnished
- Primary On Main
- Air Conditioning
- Seller Finance
- Green
- Fixer Upper
- Horse
- Golf
- Fireplace
- Deck
- Garage
- Basement
- Pool
Property vs Single Family Average in 22576
Price
Taxes
Year Built
 All or a portion of the multiple listing information is provided by the Central Virginia Regional Multiple Listing Service, LLC, from a copyrighted compilation of listings. All CVR MLS information provided is deemed reliable but is not guaranteed accurate. The compilation of listings and each individual listing are ©2026 Central Virginia Regional Multiple Listing Service, LLC. All rights reserved.
All MLS listings are © 2026 Central Virginia Regional Multiple Listing Service, LLC. All
All or a portion of the multiple listing information is provided by the Central Virginia Regional Multiple Listing Service, LLC, from a copyrighted compilation of listings. All CVR MLS information provided is deemed reliable but is not guaranteed accurate. The compilation of listings and each individual listing are ©2026 Central Virginia Regional Multiple Listing Service, LLC. All rights reserved.
All MLS listings are © 2026 Central Virginia Regional Multiple Listing Service, LLC. All
