
New Construction



Address
17319 Singing Bird Turn, Moseley, VA
Price
$ 1,003,900
Property Attributes
- MLS#2503642
- TypeSingle Family
- Listing Status Pending
- CountyChesterfield
- CityMoseley
- Area62 - Chesterfield
- NeighborhoodSummer Lake
- Zip23120
- Style
- Year Built2025
- Taxes$ 9890
- Price$ 1,003,900
- Bedrooms5
- Full Bathrooms4
- Half Bathrooms1
- Sqr Footage4146
Data Source:
Central Virginia Regional MLS (CVRMLS)
Property Description
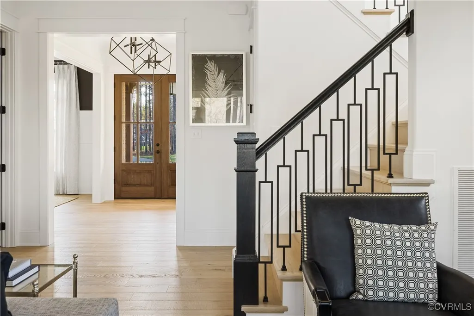
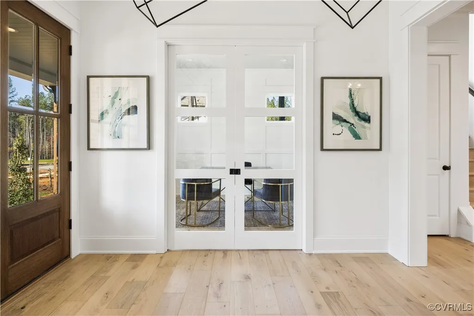
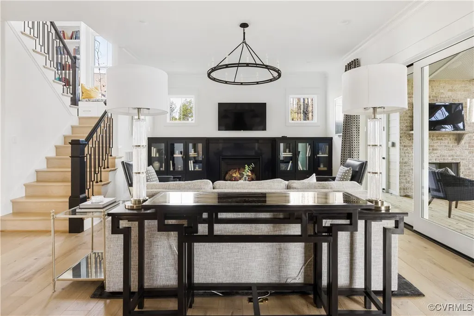
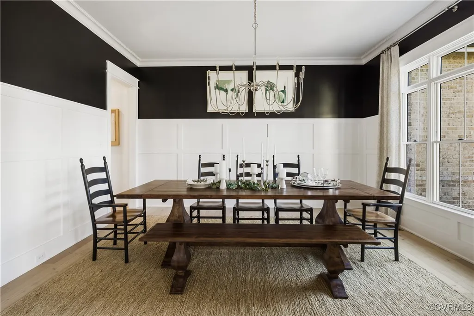
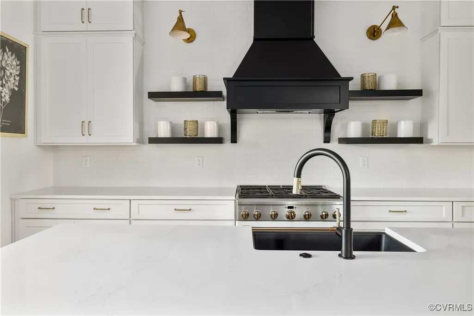
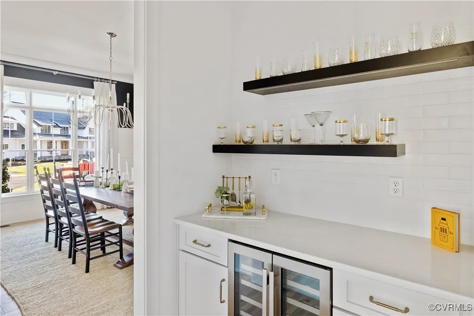
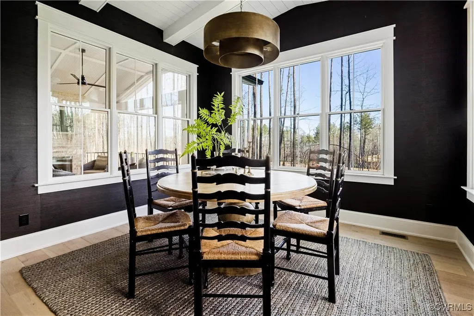
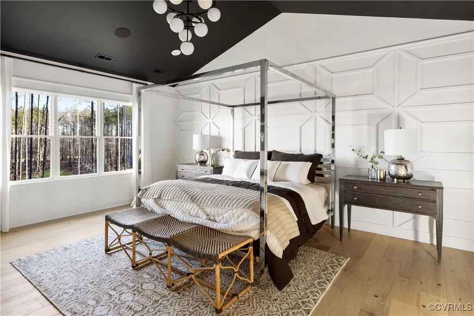
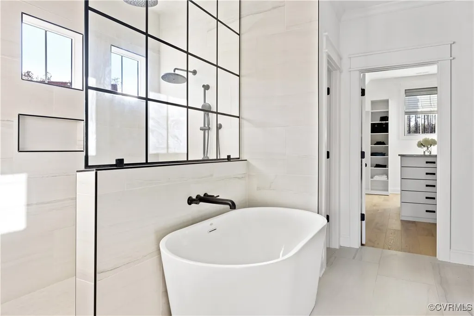
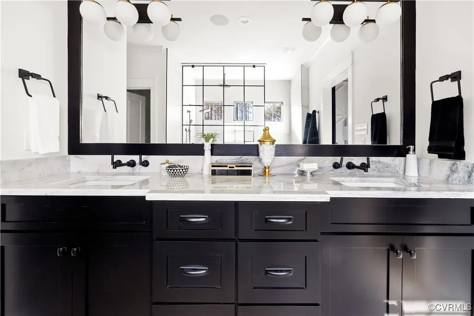
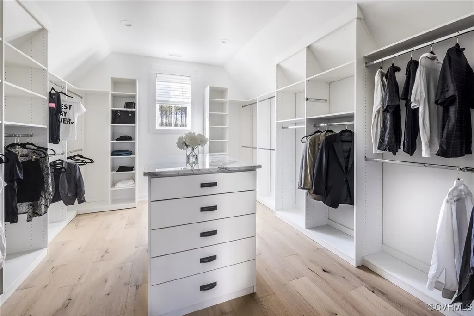
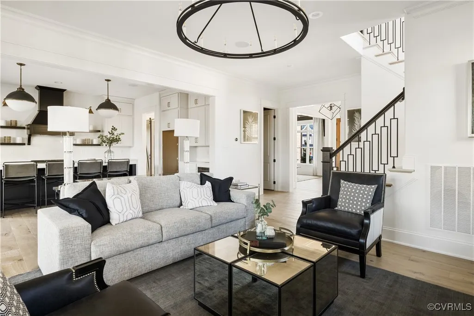
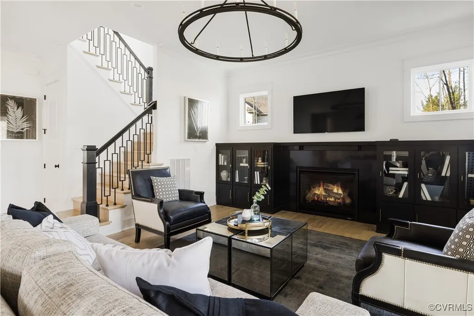
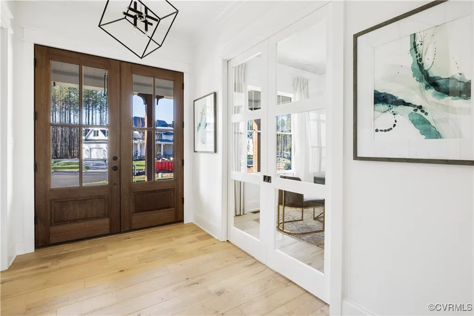
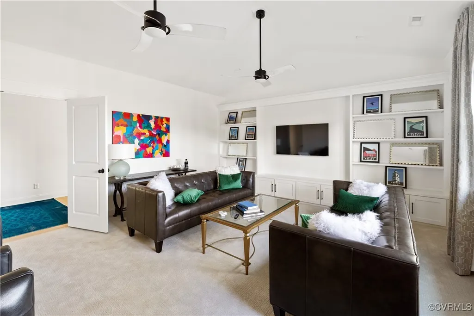
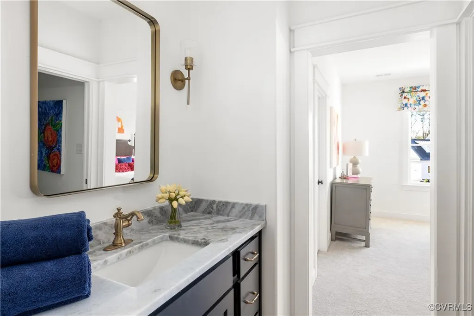
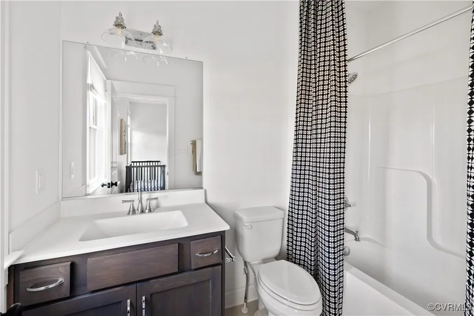
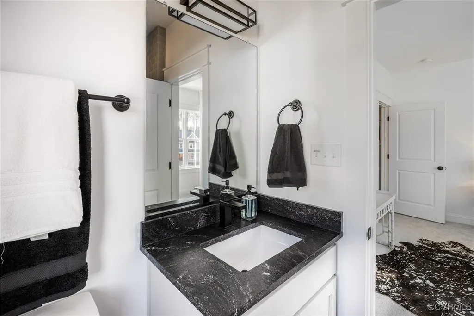
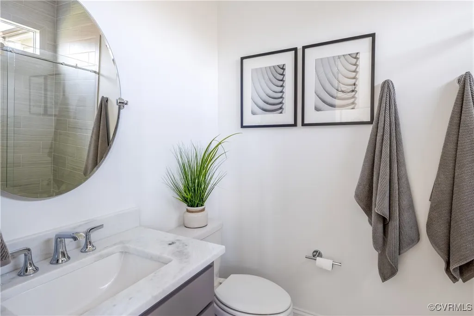
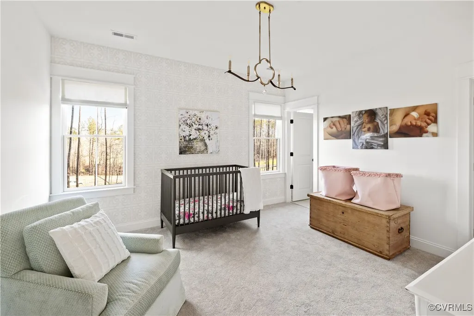
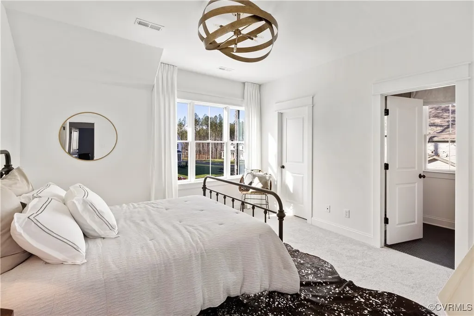
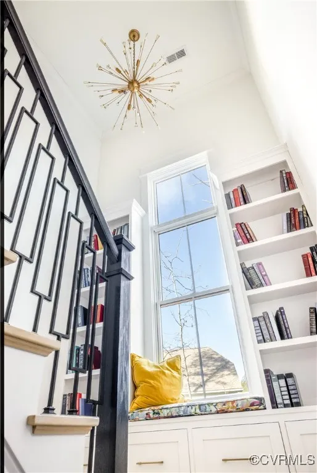
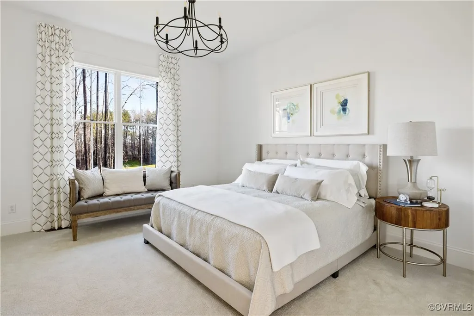
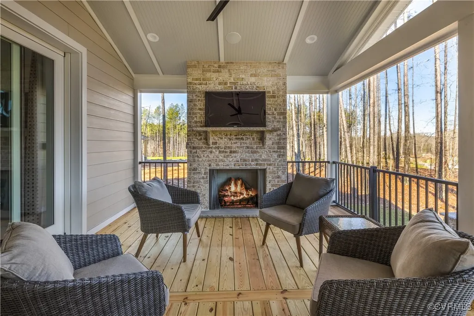
The Durham floor plan by Harring Construction is a spacious and thoughtfully designed home, offering approximately 4,146 square feet of living space. This layout includes five bedrooms and 5.5 and a half bathrooms, providing ample room for families. Notable features of the Durham model include: Featuring ~First-Floor Guest Suite: A convenient guest suite on the main level enhances accessibility and privacy for visitors. ~Second-Floor Recreation Room: A large recreation room on the second floor offers versatile space suitable for a home theater, playroom, or additional living area. ~Rear Covered Porch: A porch at the rear of the home allows residents to enjoy outdoor living while being protected from the elements. ~Walk-Up Third-Floor Storage Attic: The inclusion of a walk-up attic provides additional storage space, accommodating seasonal items or personal belongings. Harring Construction, a fourth-generation builder, is known for its commitment to quality and excellence. The Durham model reflects this dedication, combining functionality with elegant design elements.
| Elementary School | Middle School | High School |
|---|---|---|
| Grange Hall Elementary School | Deep Creek Middle School | Cosby High School |
| Price History | |
|---|---|
| 10/28/2025 | Listed $1,003,900 |
General Features
| Interior Features | Wet Bar,Bookcases,Built-in Features,Bedroom on Main Level,Breakfast Area,Cathedral Ceiling(s),Separate/Formal Dining Room,Double Vanity,Eat-in Kitchen,French Door(s)/Atrium Door(s),Fireplace,Granite Counters,High Ceilings,Kitchen Island,Loft,Pantry,Recessed Lighting,Solid Surface Counters,Cable TV,Walk-In Closet(s) |
|---|---|
| Sewer | Public Sewer |
| Heating | Electric,Propane,Zoned |
| Cooling | Zoned |
| Possession | Close Of Escrow |
| Roof | Composition |
| Appliances | Built-In Oven,Dryer,Dishwasher,Gas Cooking,Disposal,Microwave,Oven,Tankless Water Heater |
| Exterior Features | Deck,Sprinkler/Irrigation,Porch,Paved Driveway |
| HOA | 365 |
| Garage Spaces | 2 |
| Association Fee Includes | Clubhouse,Common Areas,Pool(s),Recreation Facilities |
| Patio/Porch Features | Rear Porch,Front Porch,Deck,Porch |
| Architectural Style | Custom |
| Pool Features | Community,None |
| Construction Materials | Brick,Drywall,Frame,HardiPlank Type |
| Year Built | 2025 |
| Stories | 2 |
| Topography | Level |
| Levels | Two |
| Property SubType | Single Family Residence |
| Tax Year | 2025 |
| Percent Ownership | Corporate |
| Community Features | Basketball Court,Common Grounds/Area,Clubhouse,Home Owners Association,Lake,Pond,Trails/Paths |
| Assoc Fee Paid Per | Quarterly |
| County | Chesterfield |
| New Construction | true |
| Property Type | Residential |
| Association Amenities | Landscaping |
| Home Owner Assoc | true |
| Attached Garage | true |
| Subdivision Name | Summer Lake |
| Garage Y/N | true |
| Total Rooms | 12 |
| Full Baths | 4 |
| Status | Pending |
| Directions | Turn from Otterdale Rd onto Lake Summer Drive- Left onto Lake Summer Loop- Left onto Singing Bird Drive- Left onto Singing Bird Turn |
| High School | Cosby |
| Disclosures | Sellers Disclosure Not Available |
| MLS Area | 62 - Chesterfield |
| Lot Size Units | Acres |
| Waterfront Y/N | false |
| Elementary School | Grange Hall |
| Year Built Details | To Be Built |
| Tax Annual Amount | 9890 |
| Middle/Junior High School | Deep Creek |
| Property Condition | New Construction,Under Construction |
| Days on Market | 308 |
| Standard Status | Pending |
| Tax Assessed Value | 989900 |
| Ownership Type | Corporation |
| Property Sub Type Additional | Single Family Residence |
Interior Features
| Basement | Crawl Space |
|---|---|
| Flooring | Partially Carpeted,Tile,Wood |
| Total Fireplaces | 1 |
| Fireplace Features | Gas |
| Total Stories | 2 |
| Basement (Y/N) | false |
| Air Conditioning Y/N | true |
| Heating Y/N | true |
| Fireplace Y/N | true |
| Half Baths | 1 |
| BuyerOfficeEmail | jamesriverrealtygroup@gmail.com |
| Laundry Features | Washer Hookup,Dryer Hookup |
| Total Bedrooms | 5 |
| LivingAreaSource | Builder |
| Total Baths | 5 |
Exterior Features
| Fencing | None |
|---|---|
| Parking Features | Attached,Driveway,Garage,Paved |
| Lot Features | Cul-De-Sac,Level |
| Water Source | Public |
| Door Features | French Doors,Insulated Doors,Sliding Doors |
Amenities
- Foreclosure
- Views
- Short Sale
- New Construction
- Adult 55+
- Lease To Own
- No HOA Fees
- Furnished
- Primary On Main
- Air Conditioning
- Seller Finance
- Green
- Fixer Upper
- Horse
- Golf
- Fireplace
- Deck
- Garage
- Basement
- Pool
Property vs Single Family Average in 23120
Price
Taxes
Year Built
 All or a portion of the multiple listing information is provided by the Central Virginia Regional Multiple Listing Service, LLC, from a copyrighted compilation of listings. All CVR MLS information provided is deemed reliable but is not guaranteed accurate. The compilation of listings and each individual listing are ©2026 Central Virginia Regional Multiple Listing Service, LLC. All rights reserved.
All MLS listings are © 2026 Central Virginia Regional Multiple Listing Service, LLC. All
All or a portion of the multiple listing information is provided by the Central Virginia Regional Multiple Listing Service, LLC, from a copyrighted compilation of listings. All CVR MLS information provided is deemed reliable but is not guaranteed accurate. The compilation of listings and each individual listing are ©2026 Central Virginia Regional Multiple Listing Service, LLC. All rights reserved.
All MLS listings are © 2026 Central Virginia Regional Multiple Listing Service, LLC. All
